5526 Gavella CV, Palmetto, FL, 34221
$222/sqft·Trevesta Ph Ii-a
Ask anything about this home
Pricing, comps, HOA, the neighborhood. Answers before you fill out anything.
At a glance
Open house
Saturday, Sep 12· 5:00 PM to 8:00 PM
About this home
5526 Gavella CV is a 2019-built home in Trevesta Ph Ii-a, Palmetto. Inside you'll find 4 bedrooms, 3 bathrooms, and 2,456 square feet of living space. Listed at $544,900 (about $222/sqft), 143 days on market. Flood zone X - outside the FEMA high-risk areas, which keeps insurance manageable. HOA runs $643 quarterly.
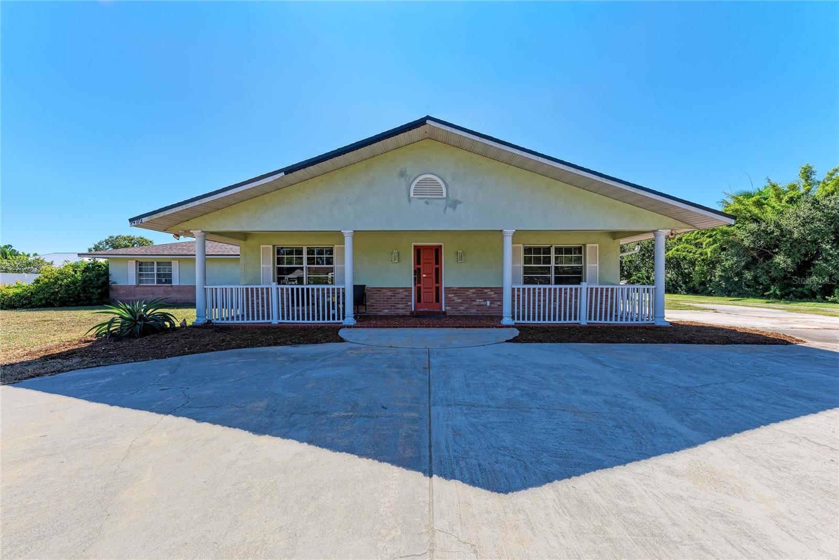
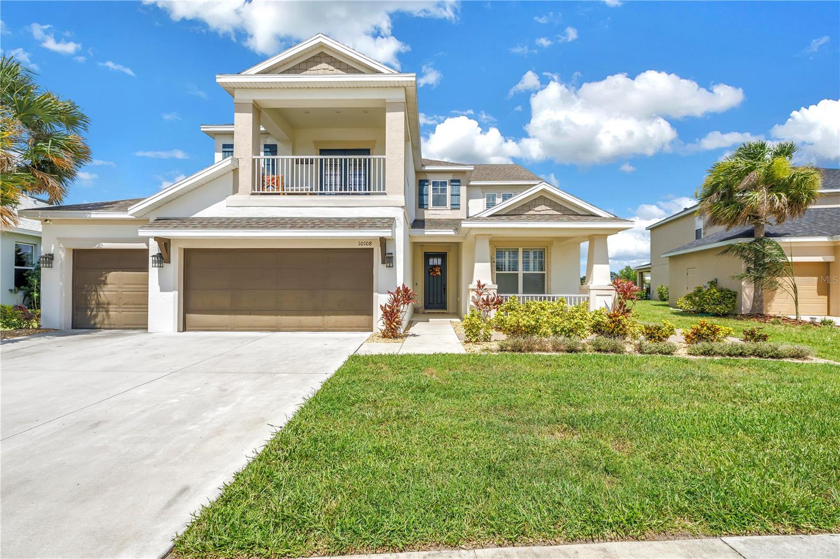
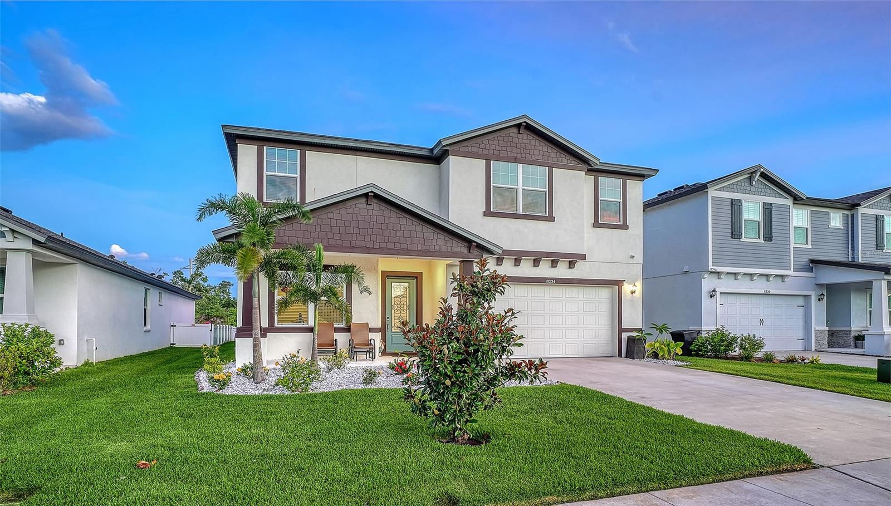
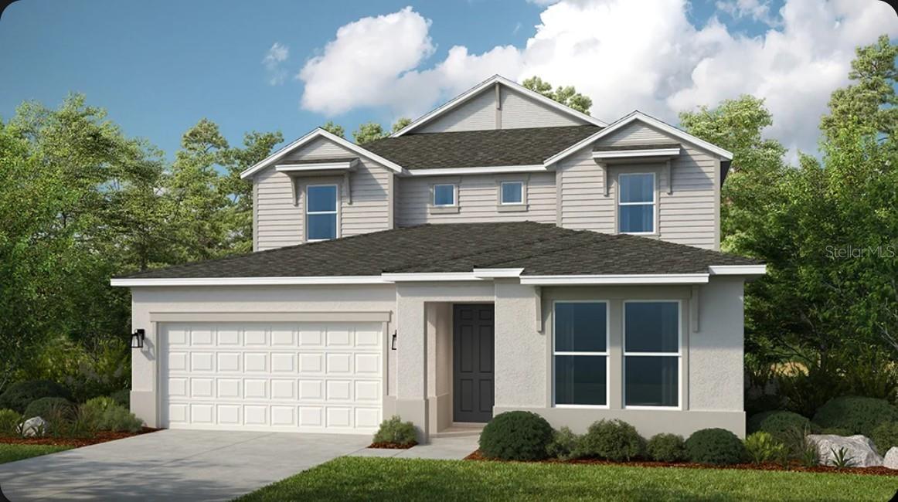
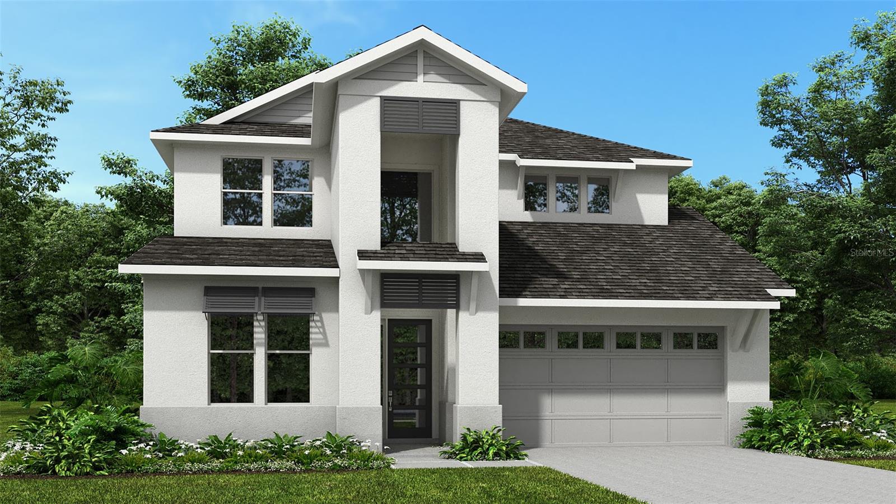
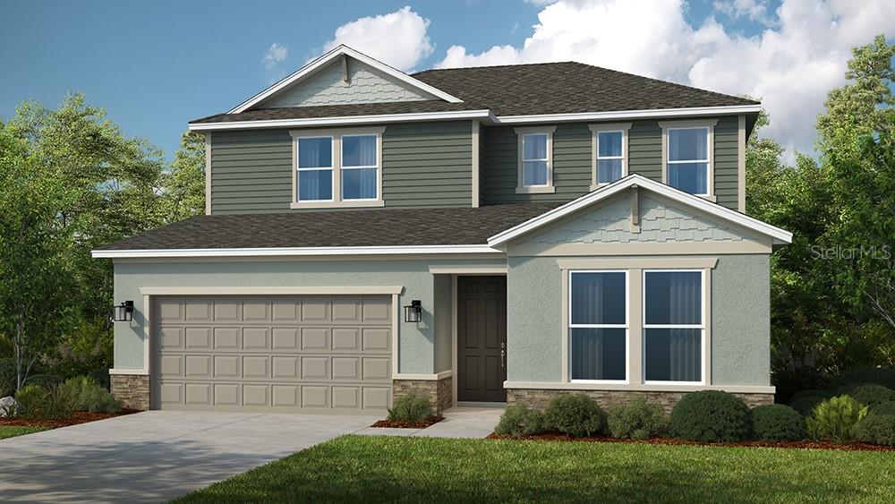
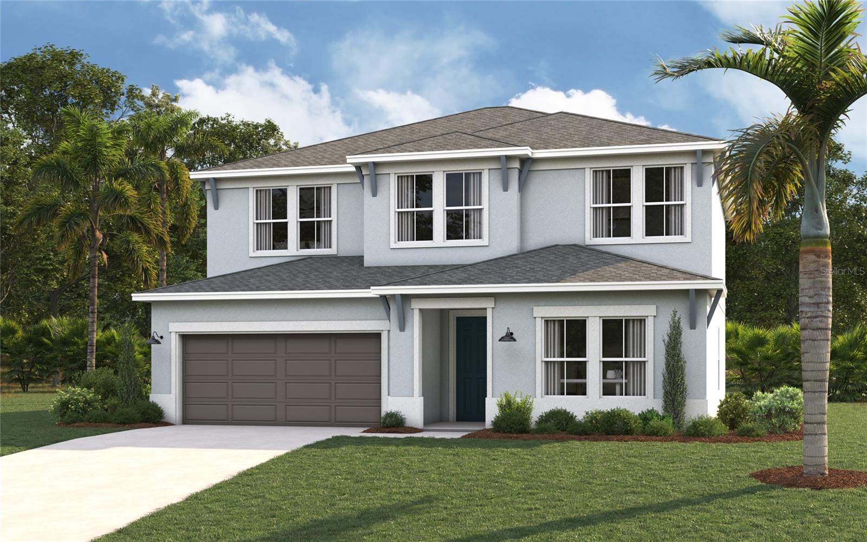
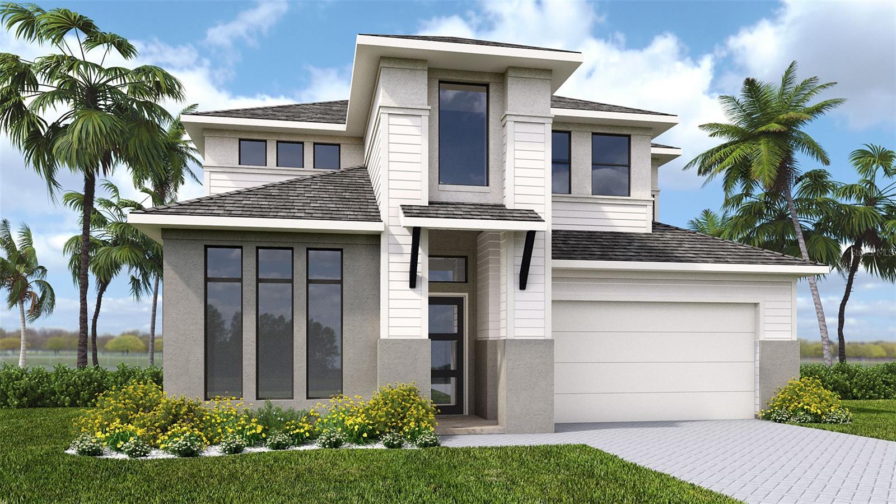
This exceptional David Weekley home is located in the gated community of Trevesta, providing you 4 bedrooms, 3 bathrooms, and an additional flex space ideal for a private office, den, or butler's pantry. The inviting entryway welcomes you into an expansive open-concept design where natural light and thoughtful architecture create an atmosphere of understated luxury. At the heart of the home, the gourmet chef’s kitchen is impeccably designed with premium stainless-steel appliances, shaker cabinetry, an upgraded designer tile backsplash with under-cabinet lighting, and a generous walk-in pantry. The oversized island with large stainless sink serves as both a functional workspace and a stylish gathering hub, with seating for 4 or more. A separate dining area provides a relaxed setting for entertaining, while the spacious family room impresses with a custom stone feature wall and curated open shelving—blending warmth with modern elegance. Throughout the living areas, luxury vinyl flooring offers both beauty and durability, complemented by porcelain tile finishes in all bathrooms. The primary suite is a serene retreat, filled with natural light from three picture windows overlooking tranquil water views. The spa-inspired en-suite bath features dual vanities, rich espresso cabinetry, with framed mirror, a glass-enclosed walk-in shower, private water closet, along with a generously sized walk-in closet designed for optimal organization. Enhanced with premium upgrades, the home includes a Culligan water softening system plus a separate filtration system delivering purified water to the kitchen and refrigerator—bringing convenience and wellness together seamlessly. The thoughtfully designed laundry space features an expansive countertop and shelving for effortless functionality. The three-car garage is equally impressive, featuring epoxy-coated flooring, a dedicated climate-controlled AC system with a UV air purification system for enhanced comfort and cleanliness, over-head storage and a brand new (2026) hot water heater. Outdoors, the meticulously landscaped grounds showcase mature trees and lush greenery, complemented by a paver driveway, walkway, and entry that elevate curb appeal. The extended, screened lanai creates a private outdoor sanctuary with ample room for lounging, dining, and entertaining—perfectly positioned to enjoy peaceful pond views and Florida’s relaxed year-round lifestyle. Florida's best beaches, shopping and entertainment are all nearby, making this the perfect location.
The essentials
Location
Annual Tax (2025)
$6,077
Parcel #
718014959
Taxes reflect the most recent assessment in the MLS feed. Actual tax owed can vary, so confirm with the county property appraiser before closing.
Subdivision
Trevesta Ph Ii-a
County
Manatee
MLS Area
34221 - Palmetto/Rubonia
Lot Size
7,854 sqft
Not sure what you can afford?
Put in your household income and we will tell you where this payment sits.
Property taxes are this home's actual annual bill from the MLS, divided by twelve. Insurance estimated at 0.60%. HOA is the fee reported on the listing. Rate defaults to 6.8% on a 30-year fixed. Tap a pencil to use your own numbers. Estimates only, not a loan quote.
Offer Insights
Choose an offer strength
Sample: 349 closed home sales in 34221 over the last 8 months, Stellar MLS. A starting point, not a guarantee.
Talk through an offer with our teamKeep exploring Tampa Bay
Pick up where you left off, or see what else is out there.