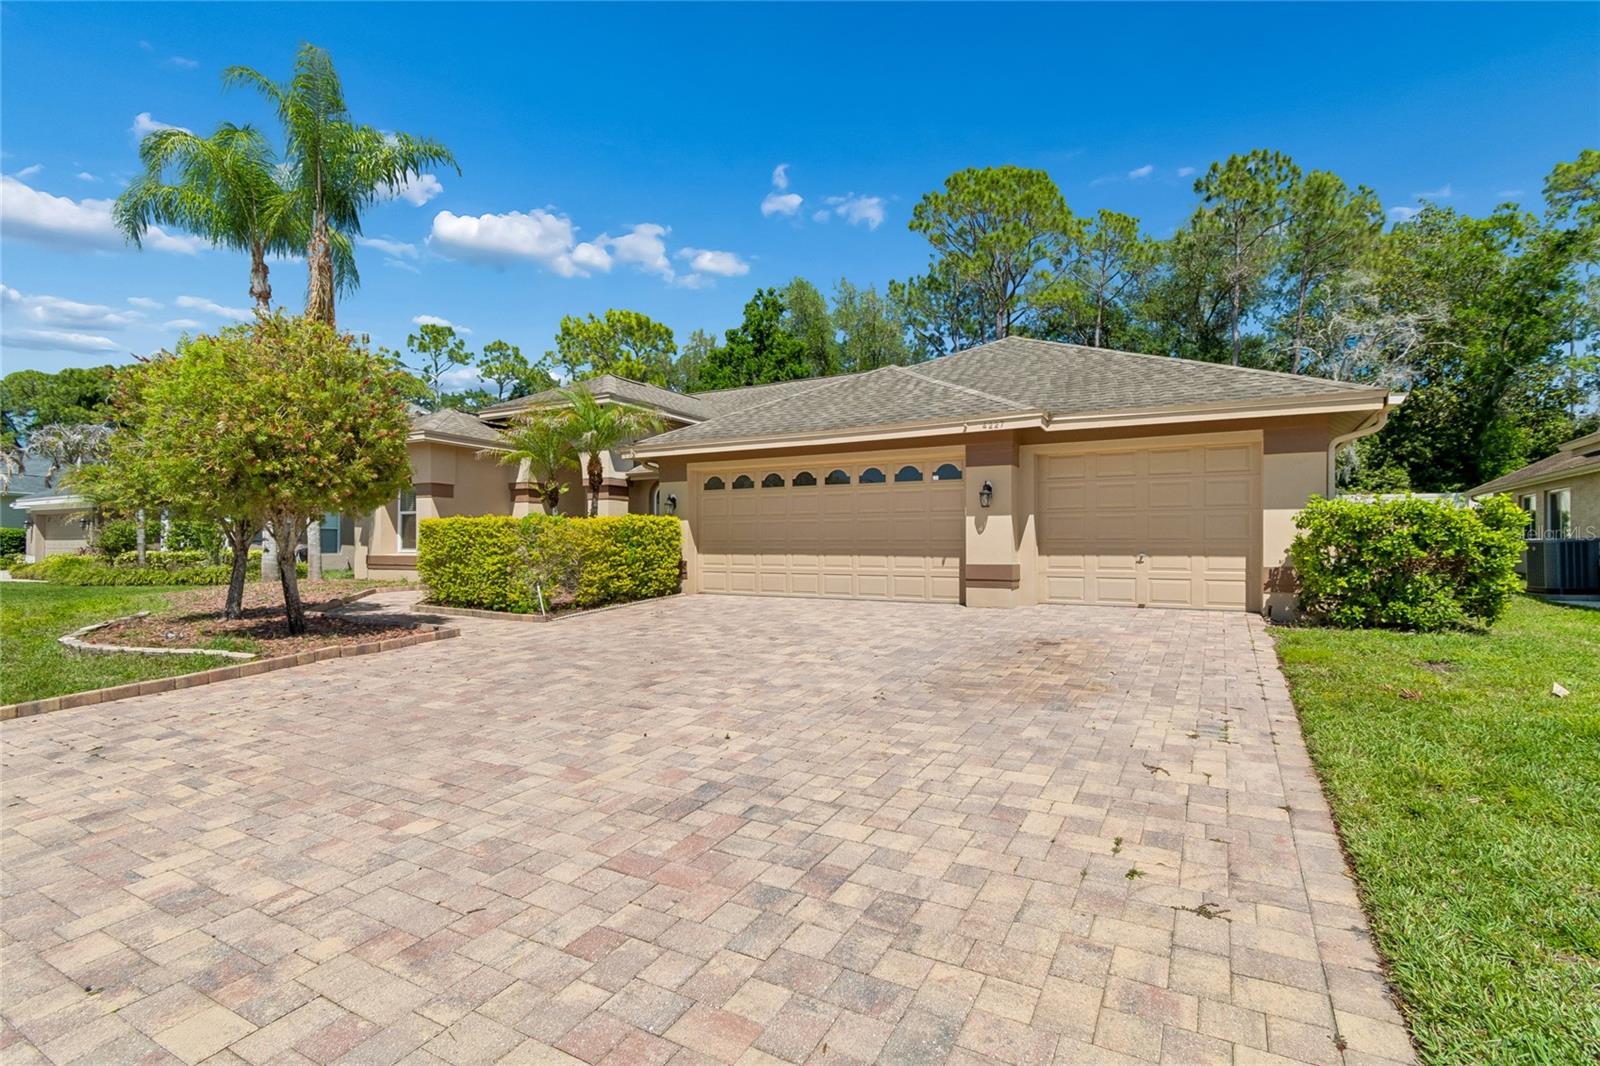
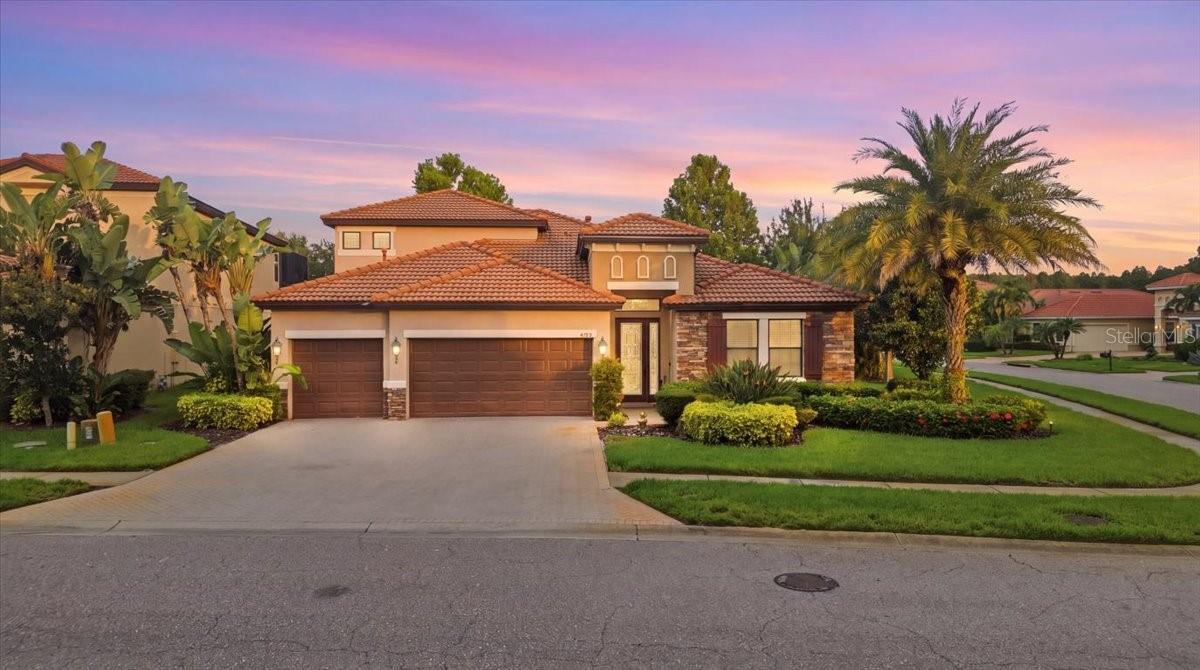
4227 Auston Way, Palm Harbor, FL, 34685
$328/sqft·Aylesford Ph 1
Ask anything about this home
Pricing, comps, HOA, the neighborhood. Answers before you fill out anything.
At a glance
About this home
4227 Auston Way is a 1996-built home in Aylesford Ph 1, Palm Harbor. Inside you'll find 4 bedrooms, 3 bathrooms, and 2,244 square feet of living space. Listed at $735,000 (about $328/sqft), 111 days on market. Flood zone X - outside the FEMA high-risk areas, which keeps insurance manageable. HOA runs $1,498 annually.
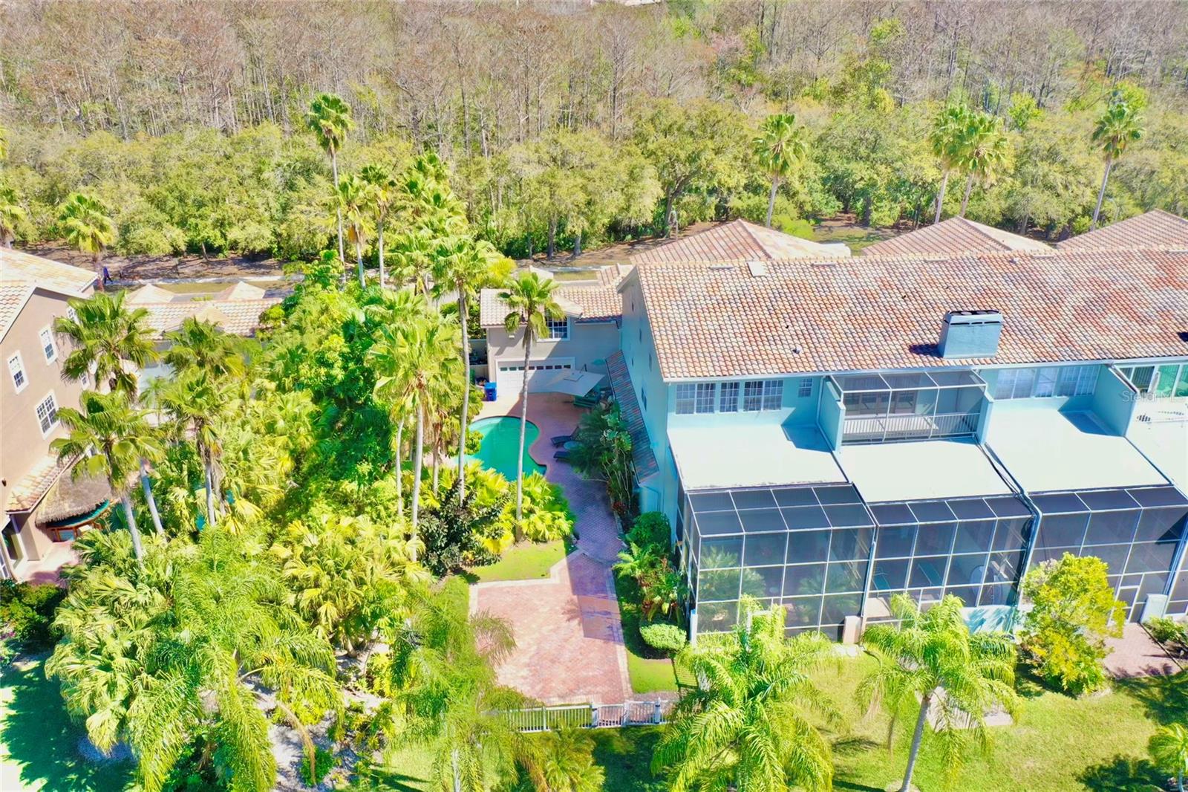
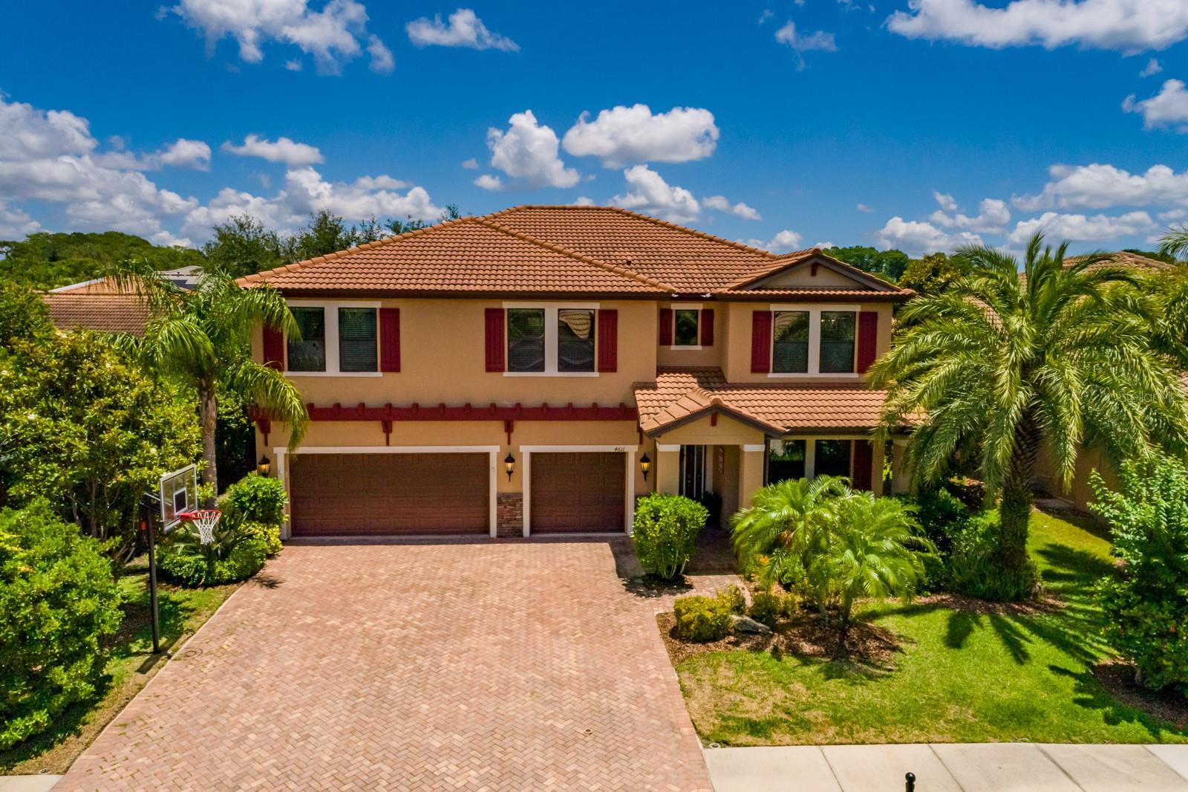
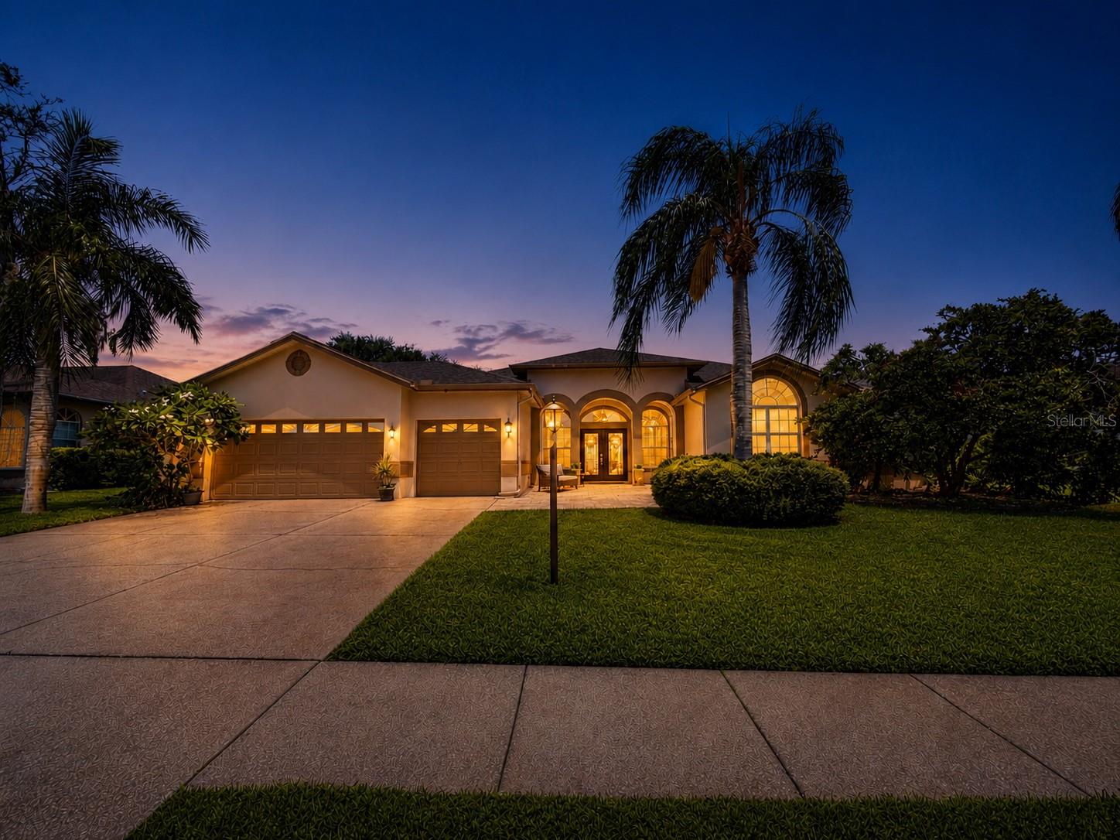
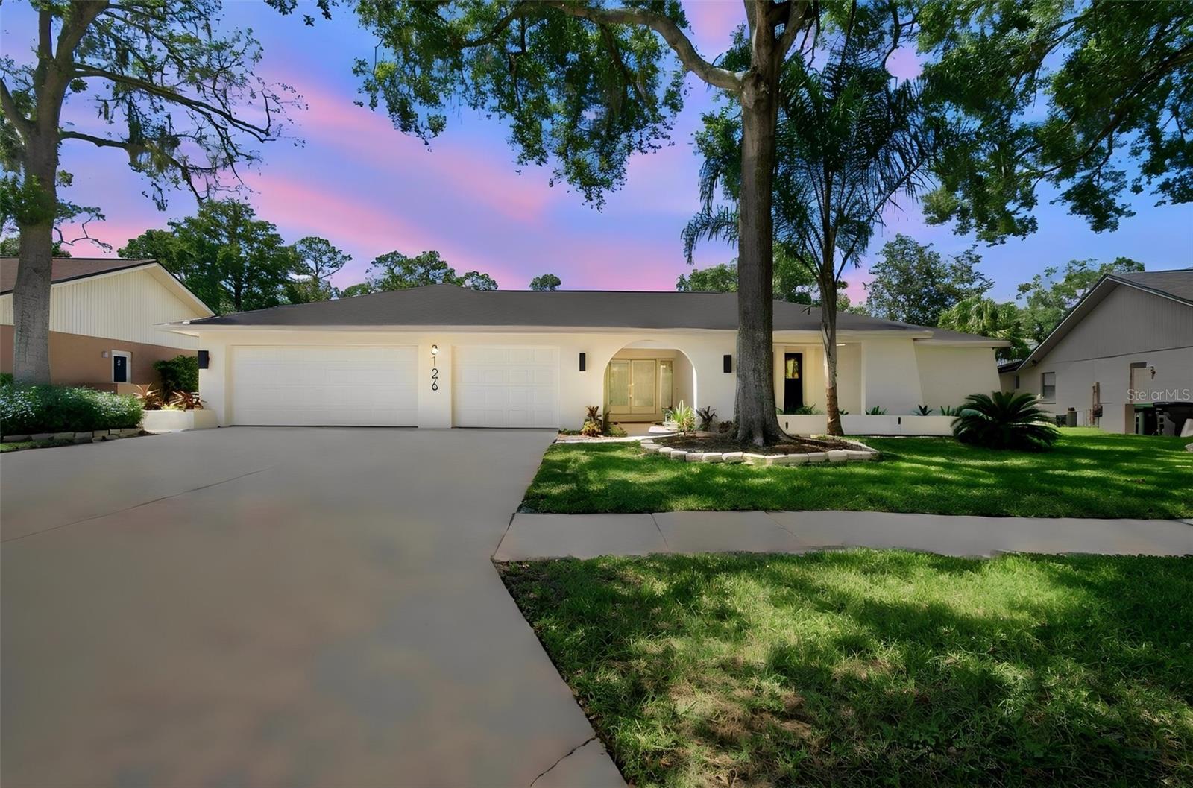
Welcome to this exceptional Marc Rutenberg executive home located in the highly desirable Lansbrook community along Palm Harbor’s sought-after East Lake corridor. Offering the perfect combination of timeless craftsmanship, modern updates, and Florida living, this beautifully maintained residence features 4 bedrooms, 3 full bathrooms, and a 3-car garage with 2,244 square feet of thoughtfully designed living space. From the moment you enter, you’ll appreciate the impressive 11-foot ceilings, abundant natural light, updated flooring, and elegant plantation shutters throughout. The heart of the home is the expansive kitchen, designed for both everyday living and entertaining, featuring quartz countertops, a center island, built-in desk, and exceptional cabinet and counter space. The kitchen opens seamlessly to the family and living areas, where a cozy fireplace and large sliding glass doors create the perfect connection to the screened-in pool and covered lanai—an ideal setting for enjoying Florida’s indoor-outdoor lifestyle. The private primary suite offers a relaxing retreat with a spacious walk-in closet and beautifully appointed ensuite bathroom featuring dual vanities, soaking tub, separate shower, and private water closet. Additional highlights include a 2020 roof, 2021 HVAC system, 2019 hurricane impact windows, newer pool pump, and 2020 water heater, providing peace of mind for years to come. Situated in an X flood zone with no required flood insurance, this home offers added value and convenience. The sought-after Lansbrook community provides an unmatched lifestyle with a private boat ramp offering access to Lake Tarpon, waterfront pavilion, sports fields, volleyball courts, playgrounds, and miles of scenic walking and biking trails. Enjoy easy access to the Pinellas Trail, top-rated golf courses, fitness centers, medical facilities, shopping, dining, and parks. Zoned for highly regarded schools including Cypress Woods Elementary, Tarpon Springs Middle, and East Lake High, this home delivers the perfect blend of location, lifestyle, and lasting value. Now offered at $735,000 — schedule your private showing today and experience the Lansbrook lifestyle firsthand.
The essentials
Location
Elementary
Brooker Creek Elementary-PN
Middle
Tarpon Springs Middle-PN
High
East Lake High-PN
Districts can re-zone, so verify directly with the district before relying on these.
Annual Tax (2025)
$11,319
Parcel #
27-27-16-01971-000-0310
Taxes reflect the most recent assessment in the MLS feed. Actual tax owed can vary, so confirm with the county property appraiser before closing.
Subdivision
Aylesford Ph 1
County
Pinellas
MLS Area
34685 - Palm Harbor
Lot Size
13,260 sqft
Not sure what you can afford?
Put in your household income and we will tell you where this payment sits.
Property taxes are this home's actual annual bill from the MLS, divided by twelve. Insurance estimated at 0.60%. HOA is the fee reported on the listing. Rate defaults to 6.8% on a 30-year fixed. Tap a pencil to use your own numbers. Estimates only, not a loan quote.
Offer Insights
Choose an offer strength
Sample: 51 closed home sales in 34685 over the last 8 months, Stellar MLS. A starting point, not a guarantee.
Talk through an offer with our teamKeep exploring Tampa Bay
Pick up where you left off, or see what else is out there.