3614 Pine Peak Loop, Plant City, FL, 33565
$206/sqft·Timber Ridge
Ask anything about this home
Pricing, comps, HOA, the neighborhood. Answers before you fill out anything.
At a glance
New construction · 2026
Different rules apply when you buy new
Build snapshot
- Build year
- 2026
- Builder
- Ask the team — not on MLS
- Community
- TIMBER RIDGE
- Type
- Single Family Residence
True monthly carry
- HOA
- ~$148/mo
- CDD bond
- No CDD disclosed
- Builder incentives
- Ask — change weekly
What we'll do for you on a new build
Builder contract redlines
Builder contracts favor the builder. We mark up the clauses you should push back on before you sign.
11-month inspection
Your 1-year warranty expires quietly. We book an independent inspection at month 11 — saves $5K+ on average in caught defects.
Verified incentives
We verify the current builder incentives every time we walk a community. Rate buy-downs, design-center credits, closing costs — all itemized.
About this home
3614 Pine Peak Loop is a 2026-built home in Timber Ridge, Plant City. Inside you'll find 4 bedrooms, 4 bathrooms, and 2,721 square feet of living space. Listed at $559,999 (about $206/sqft), 31 days on market. Flood zone X - outside the FEMA high-risk areas, which keeps insurance manageable. HOA runs $445 quarterly.
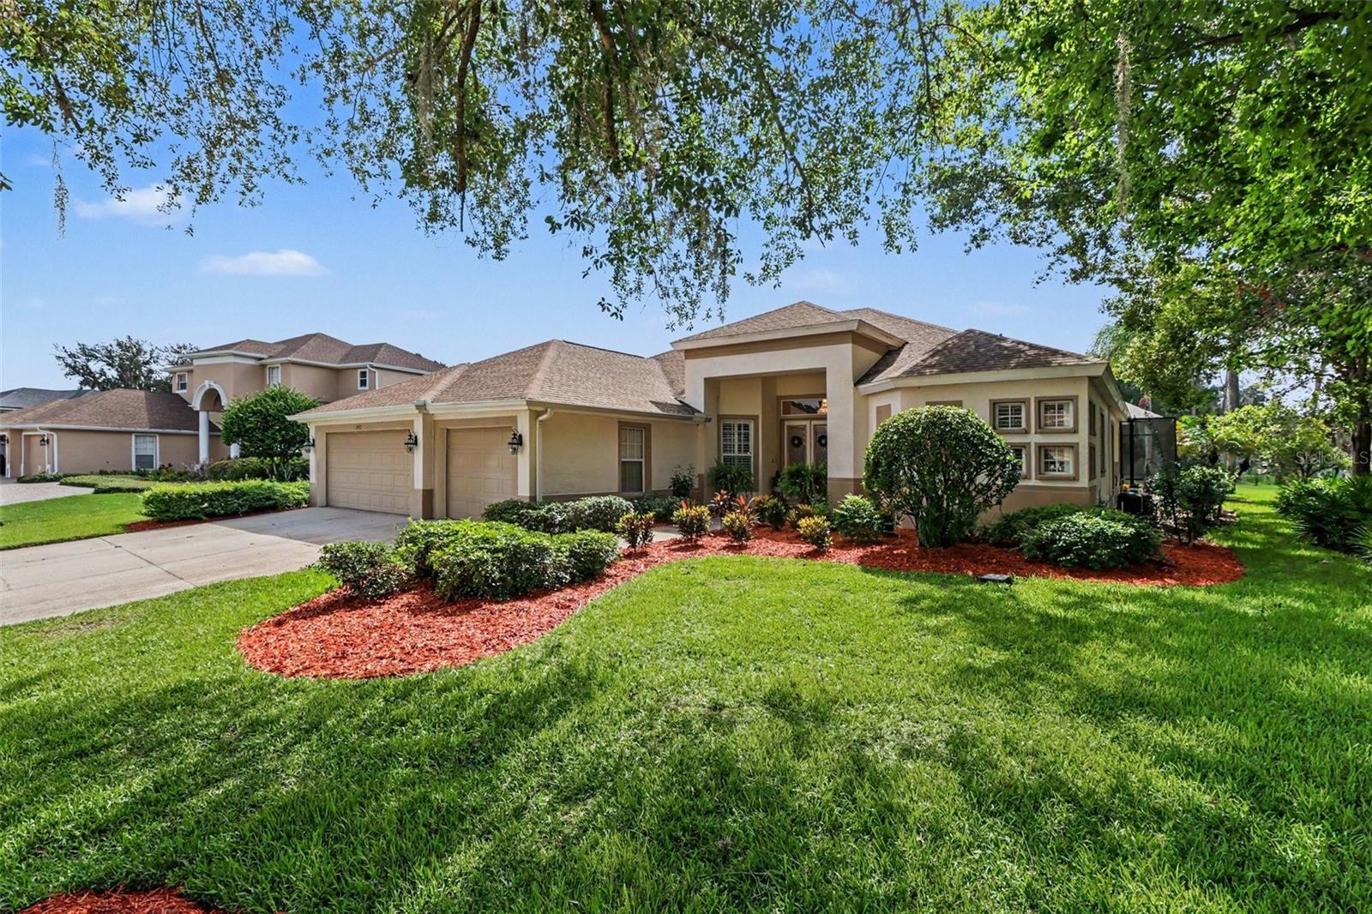
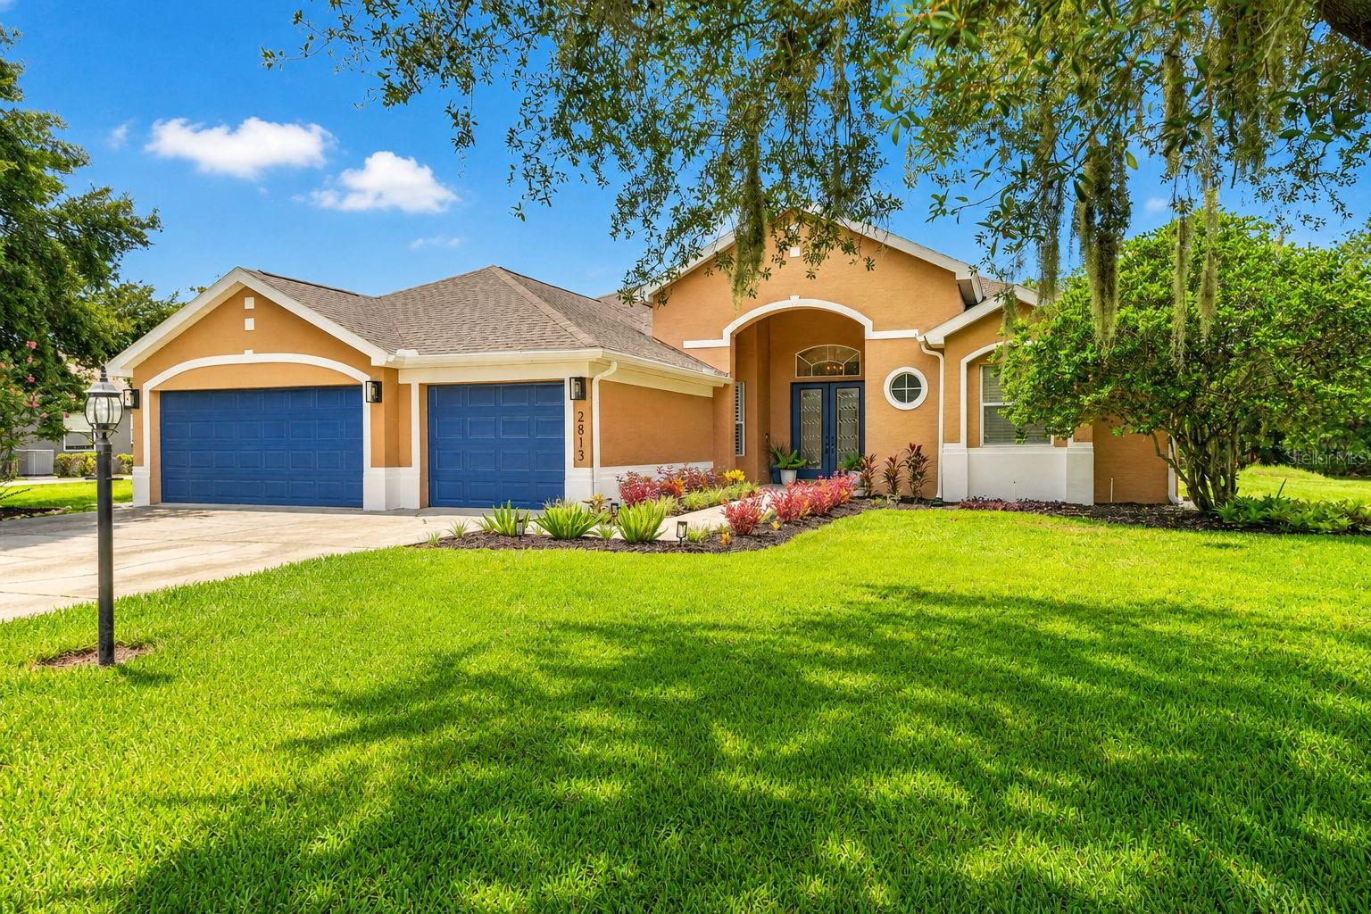
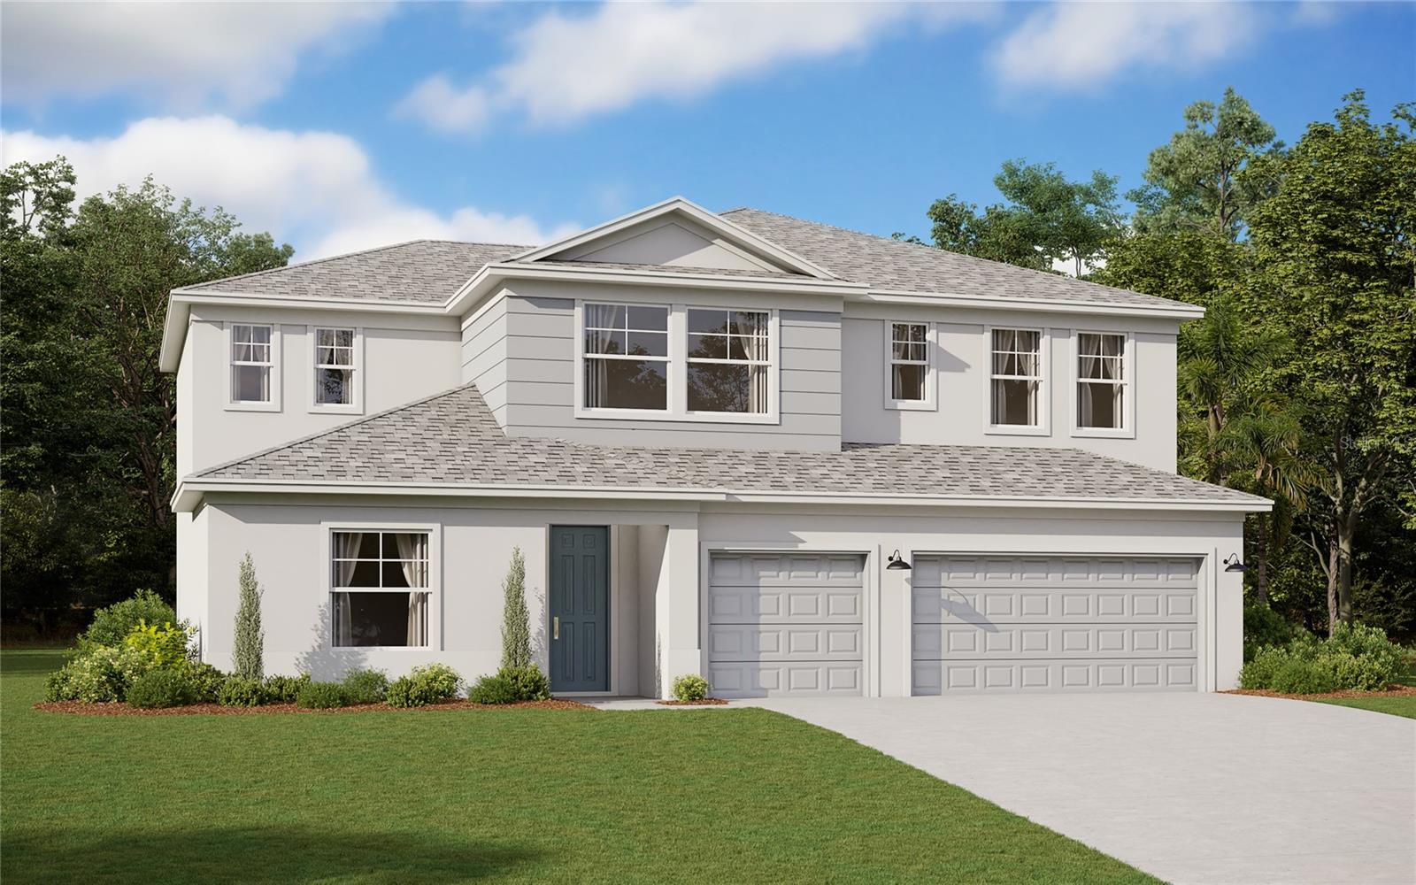
Under Construction. What's Special: Oversized Lot | No Rear Neighbors | Dedicated Study | Gourmet Kitchen. New Construction – December Completion! Welcome to the Java at 3614 Pine Peak Loop in Timber Ridge! Step into effortless single-story living with a bright, open kitchen with a large center island flows seamlessly into the dining area and expansive great room, creating a warm and welcoming space for everyday living and entertaining. Tucked away for privacy, the spacious primary suite offers a relaxing escape with a generous bath and walk-in closet. Three secondary bedrooms provide comfort for family and guests, while a convenient laundry room and three-car garage add everyday practicality. Enjoy indoor-outdoor living with a lovely lanai just off the main gathering spaces. Timber Ridge offers a convenient location just minutes from I-4, close to major employment hubs and top attractions in fast-growing Hillsborough County. Planned community amenities include a National Wildlife Federation–certified Nature Play Space, a dog park, and a walking trail, creating a welcoming place to enjoy the outdoors. Additional Highlights Include: tray ceiling package, gourmet kitchen, study in place of a flex room, and 8' interior doors. Photos are for representative purposes only. MLS#TB8535546
The essentials
Location
Elementary
Knights-HB
Middle
Marshall-HB
High
Plant City-HB
Districts can re-zone, so verify directly with the district before relying on these.
Annual Tax (2025)
$0
Parcel #
NALOT99
Taxes reflect the most recent assessment in the MLS feed. Actual tax owed can vary, so confirm with the county property appraiser before closing.
Subdivision
Timber Ridge
County
Hillsborough
MLS Area
33565 - Plant City
Lot Size
9,750 sqft
Not sure what you can afford?
Put in your household income and we will tell you where this payment sits.
Property taxes estimated at 1.55% of price a year. Insurance estimated at 0.60%. HOA is the fee reported on the listing. Rate defaults to 6.8% on a 30-year fixed. Tap a pencil to use your own numbers. Estimates only, not a loan quote.
Offer Insights
Choose an offer strength
Sample: 108 closed home sales in 33565 over the last 8 months, Stellar MLS. A starting point, not a guarantee.
Talk through an offer with our teamKeep exploring Tampa Bay
Pick up where you left off, or see what else is out there.