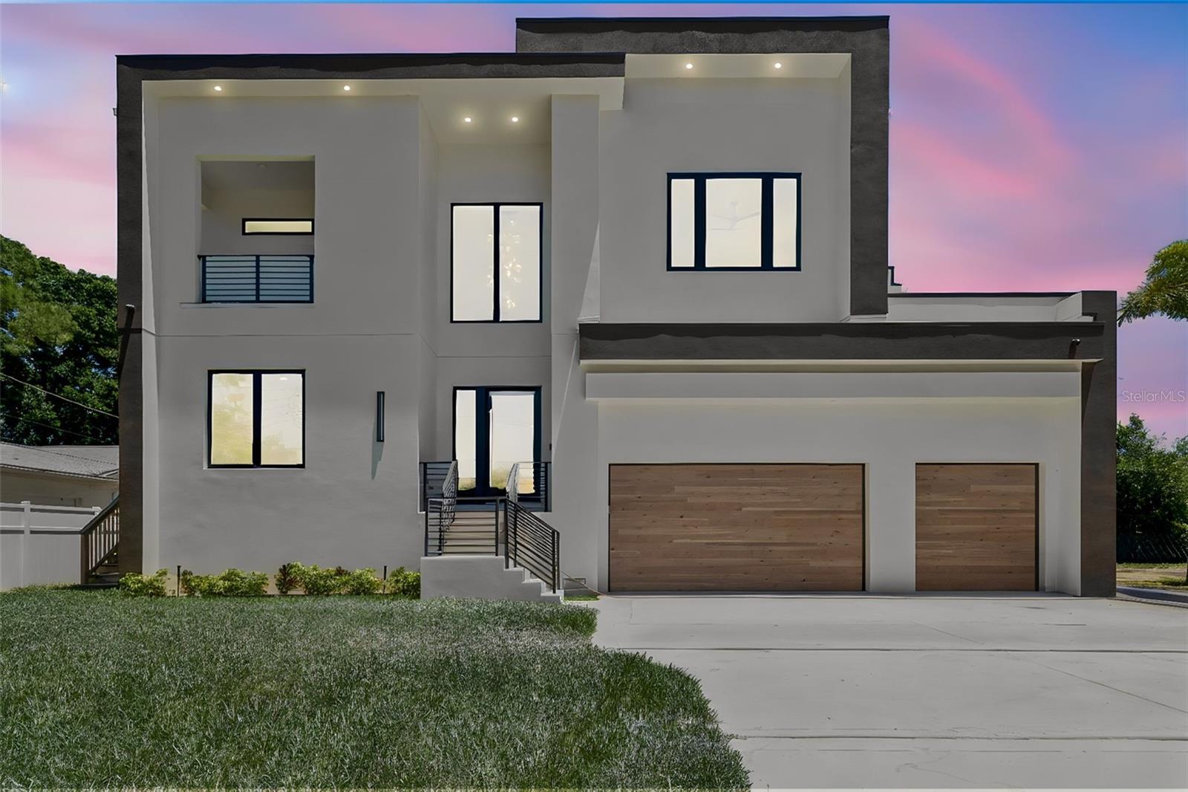
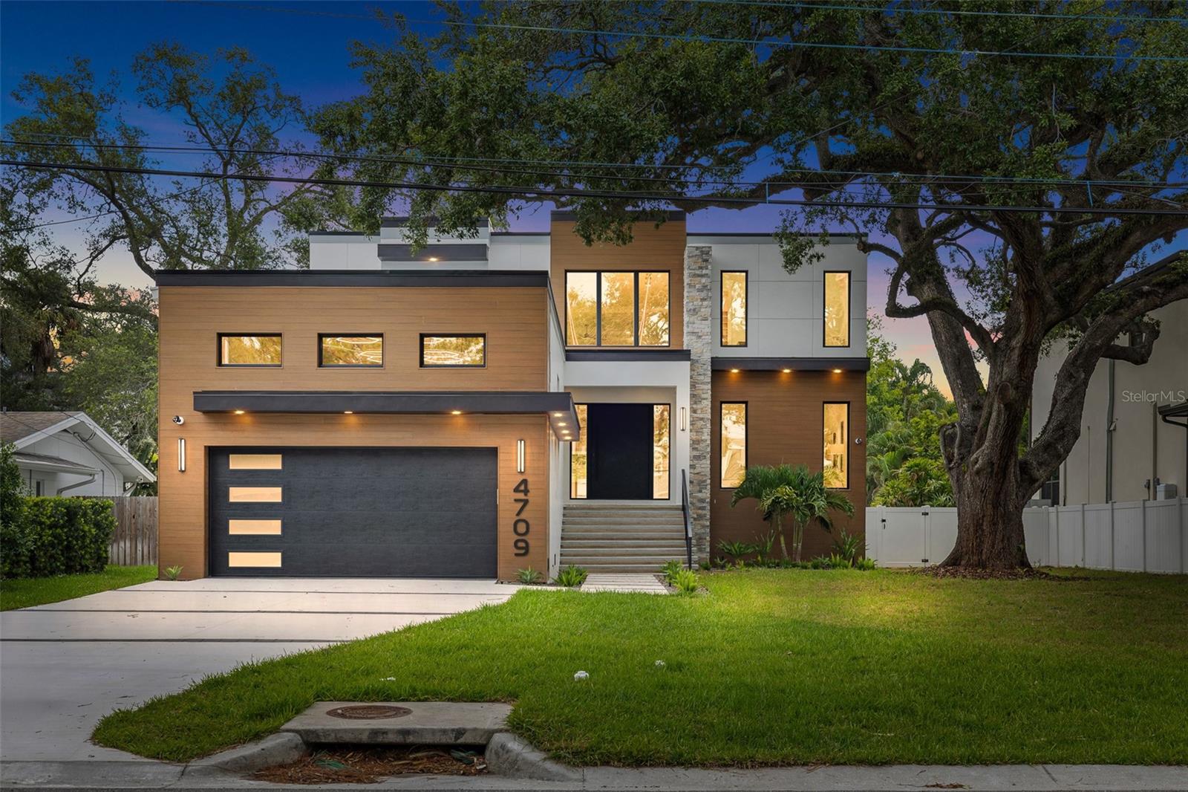
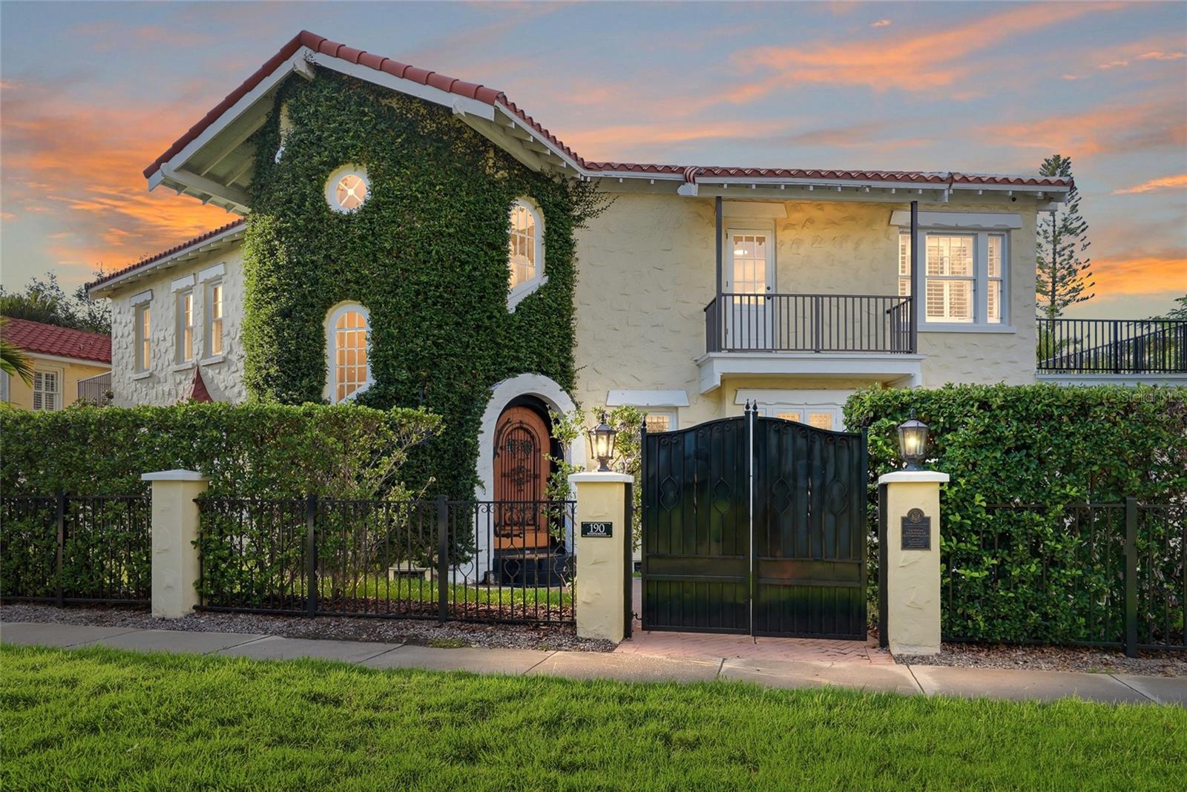
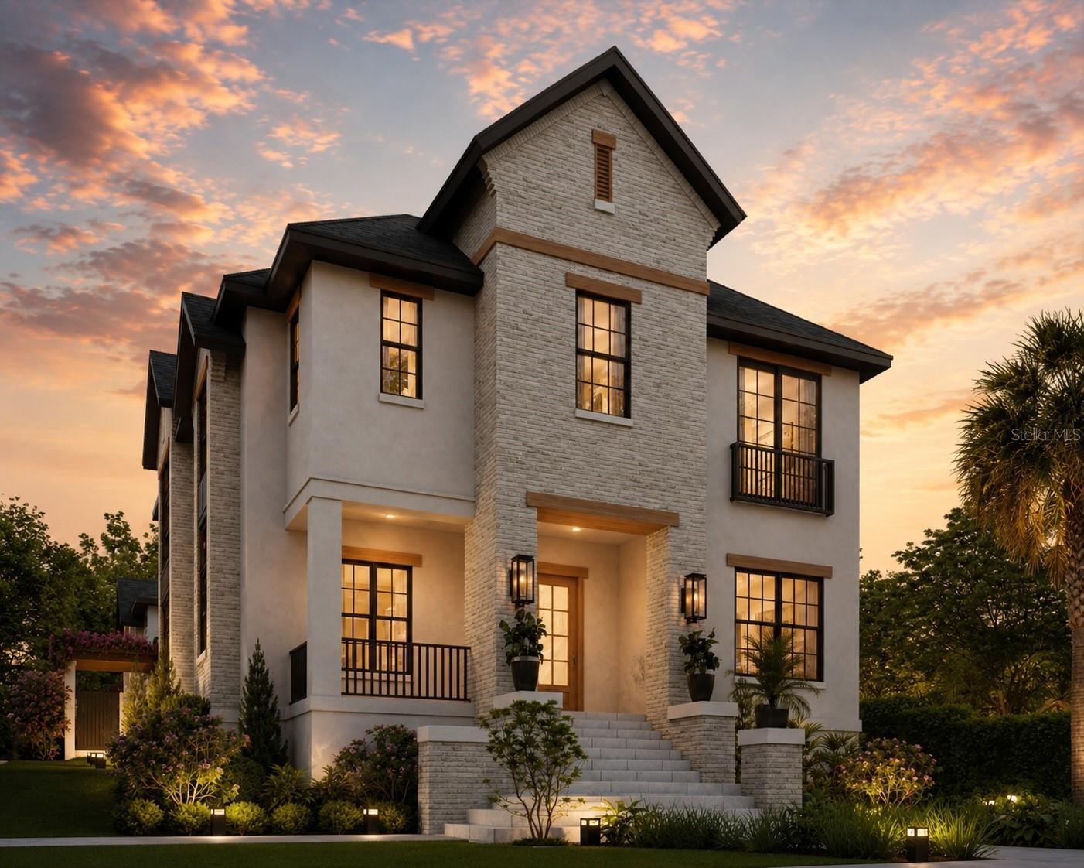
4208 W Vasconia St, Tampa, FL, 33629
$561/sqft·Maryland Manor 2nd Unit
Ask anything about this home
Pricing, comps, HOA, the neighborhood. Answers before you fill out anything.
At a glance
Open house
Sunday, Sep 13· 2:30 PM to 4:30 PM
About this home
4208 W Vasconia St is a 2025-built home in Maryland Manor 2nd Unit, Tampa. Inside you'll find 6 bedrooms, 6 bathrooms, and 5,034 square feet of living space. Listed at $2,824,000 (about $561/sqft), 464 days on market. Flood zone AE - confirm flood insurance requirements with your lender.
Virtually Staged. This stunning New Legacy Home features the best of what any builder has to offer! Located in the heart of South Tampa in the Maryland Maor neighborhood of the Plant HS district, this home has it all! Five full bedrooms including a downstairs guest suite, two offices (one upstairs and one downstairs, a bonus/recreation room, a media room. And a 3 car garage! This Energy Star beauty offers a perfect blend of luxury and energy efficiency. Past the double door entry is a study the right and formal dining room with tray ceiling and wine display on your left. The foyer then opens up to an expansive family room with soaring 20+ ceilings gas fireplace, and open stairwell to the second floor. The kitchen boasts upper stacked cabinets to the ceiling and an oversized pantry that can be used for food prep. With high end Thermador appliances and large island that can easily seat four, this gourmet kitchen has everything for the most acquired chef! The primary suite is located on the ground floor with an enormous walk-in closet, free standing soaker tub, large shower, and split vanities with plenty of drawer space. The ground floor also has a separate guest suite with a full bath that doubles as the pool bath. The first of two laundry rooms is also on this level. Moving to the second floor, there is a large recreation/game room with a kitchenette that is perfect for entertaining and includes a beverage cooler, microwave drawer, and dishwasher. Behind the game room is a dedicated media room to watch all your favorite sports and movies. Three separate guest bedrooms – all with walk-in closets, and full bathrooms are also on this level. Finally, a second laundry room and second home office are also on this level. French doors lead from the family room to an expansive covered lanai with outdoor kitchen and plenty of room for multiple patio sets. Steps going down lead to the luxurious saltwater and pebble tech heated spa & pool below with plenty of back yard left over. Other features includes: gas generator; elevator shaft and pre-wire for future use; Icynene spray foam insulation; impact windows and doors; and so much more! See the full list of upgrades, floor plans, and sample finishes in the images. Minutes from shopping, Hyde Park, Bayshore, MacDill AFB, Tampa International Airport, downtown Tampa and the bridges leading to St. Petersburg/Clearwater. Don’t miss out on the opportunity to own this brand new South Tampa gem!
The essentials
Location
Elementary
Dale Mabry Elementary-HB
Middle
Coleman-HB
High
Plant-HB
Districts can re-zone, so verify directly with the district before relying on these.
Annual Tax (2024)
$10,167
Parcel #
A-33-29-18-3TS-000057-00005.0
Taxes reflect the most recent assessment in the MLS feed. Actual tax owed can vary, so confirm with the county property appraiser before closing.
Subdivision
Maryland Manor 2nd Unit
County
Hillsborough
MLS Area
33629 - Tampa / Palma Ceia
Lot Size
9,300 sqft
Not sure what you can afford?
Put in your household income and we will tell you where this payment sits.
Property taxes are this home's actual annual bill from the MLS, divided by twelve. Insurance estimated at 0.60%. Rate defaults to 6.8% on a 30-year fixed. Tap a pencil to use your own numbers. Estimates only, not a loan quote.
Offer Insights
Choose an offer strength
Sample: 146 closed home sales in 33629 over the last 8 months, Stellar MLS. A starting point, not a guarantee.
Talk through an offer with our teamKeep exploring Tampa Bay
Pick up where you left off, or see what else is out there.