112 Pecorri CT, Auburndale, FL, 33823
$209/sqft·Estates Auburndale Ph 02
Ask anything about this home
Pricing, comps, HOA, the neighborhood. Answers before you fill out anything.
At a glance
About this home
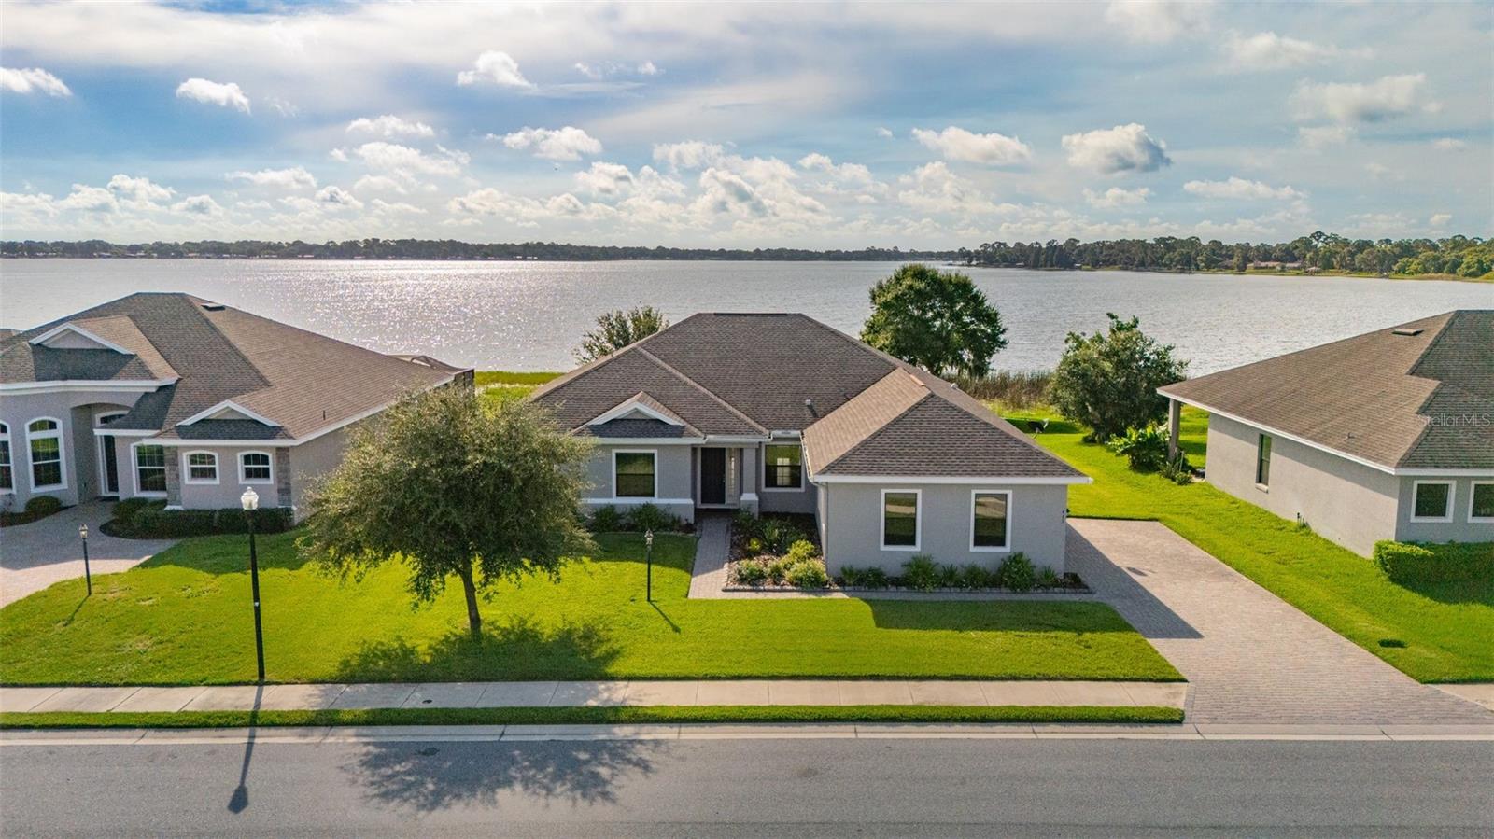
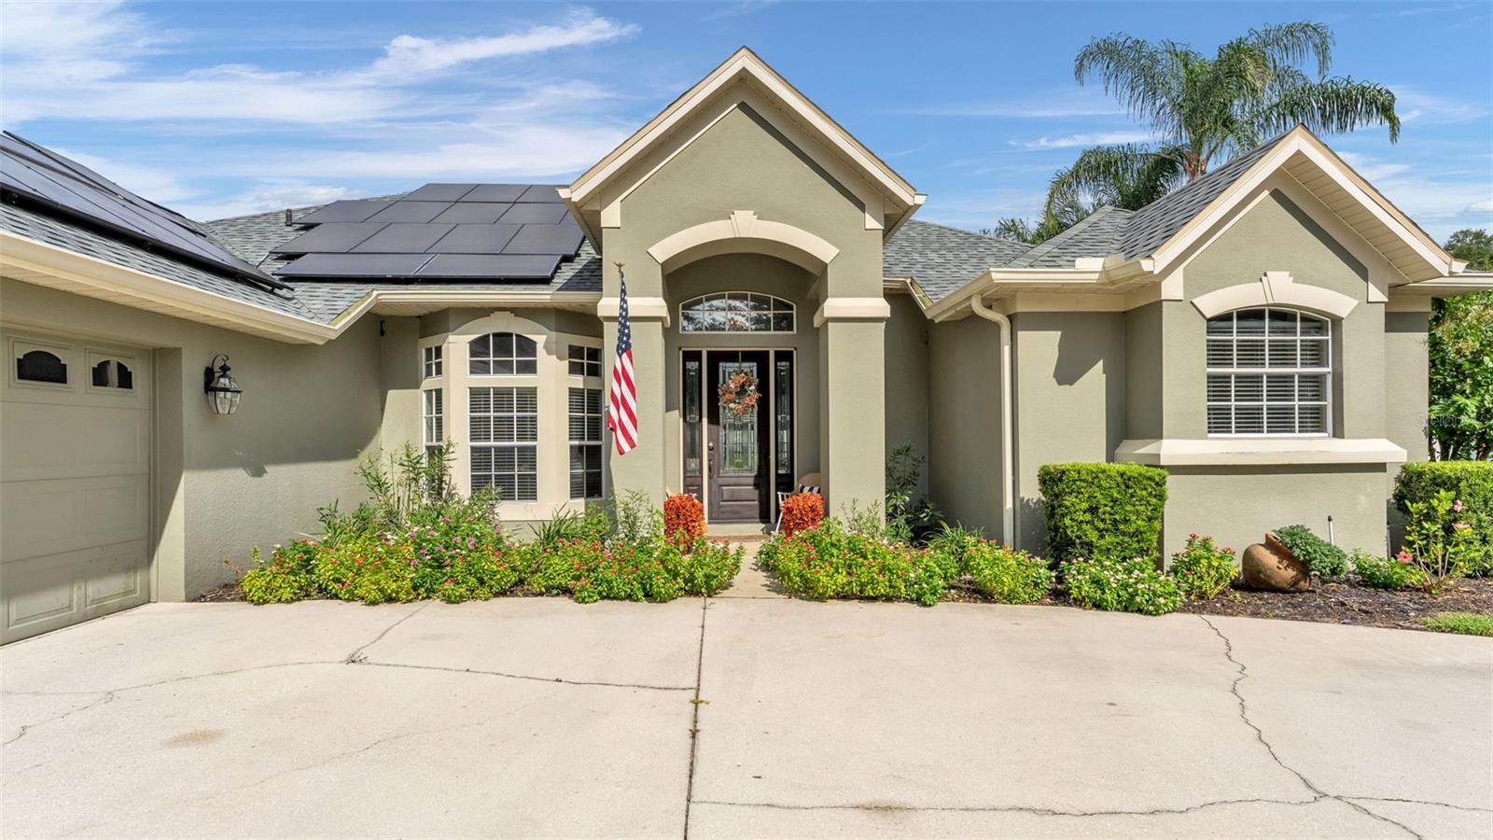
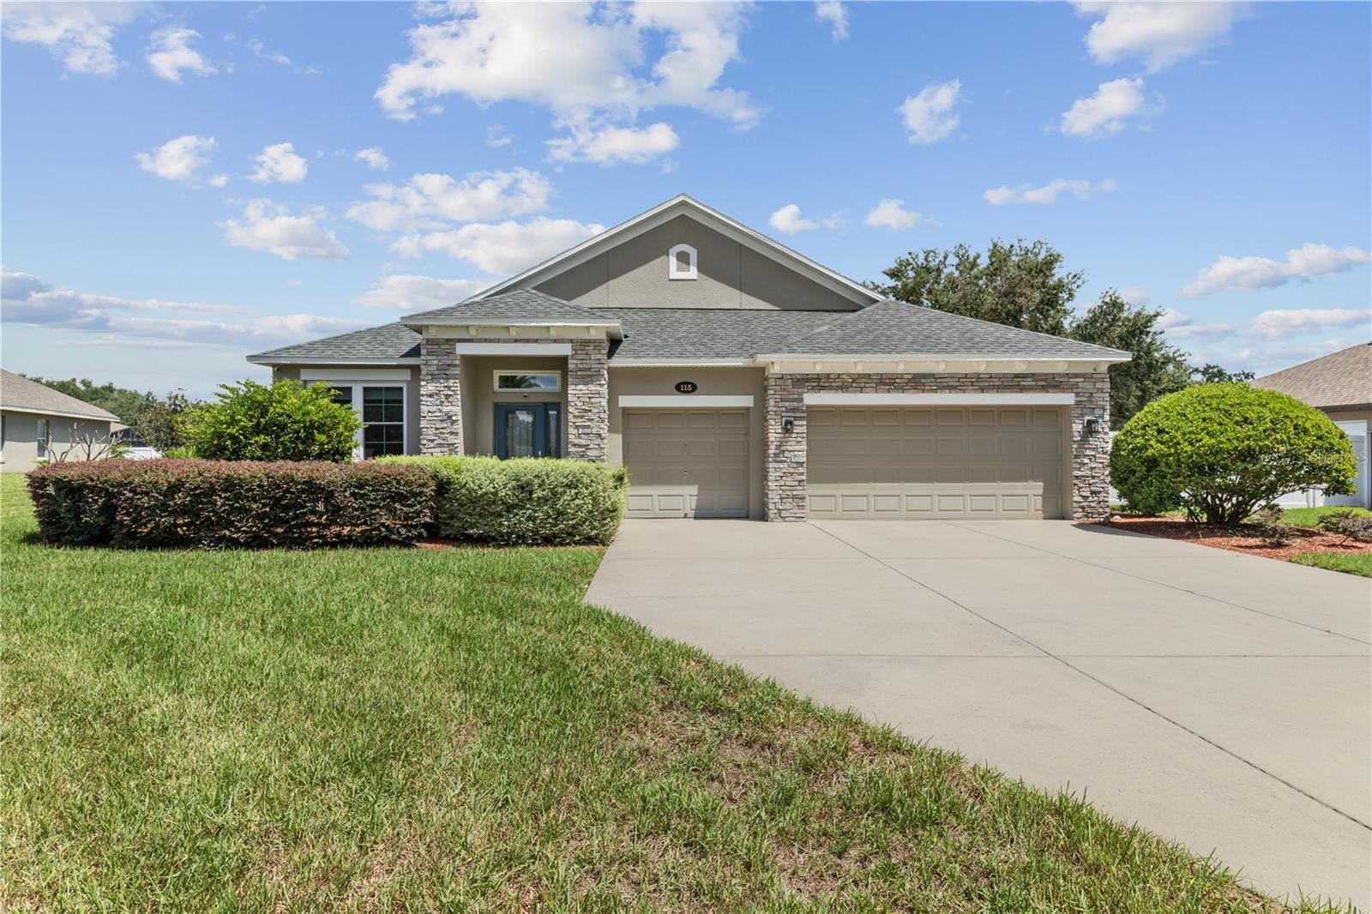
112 Pecorri CT is a 2013-built home in Estates Auburndale Ph 02, Auburndale. Inside you'll find 4 bedrooms, 3 bathrooms, and 2,297 square feet of living space. Listed at $479,000 (about $209/sqft), 2 days on market. Flood zone X - outside the FEMA high-risk areas, which keeps insurance manageable. HOA runs $525 quarterly.
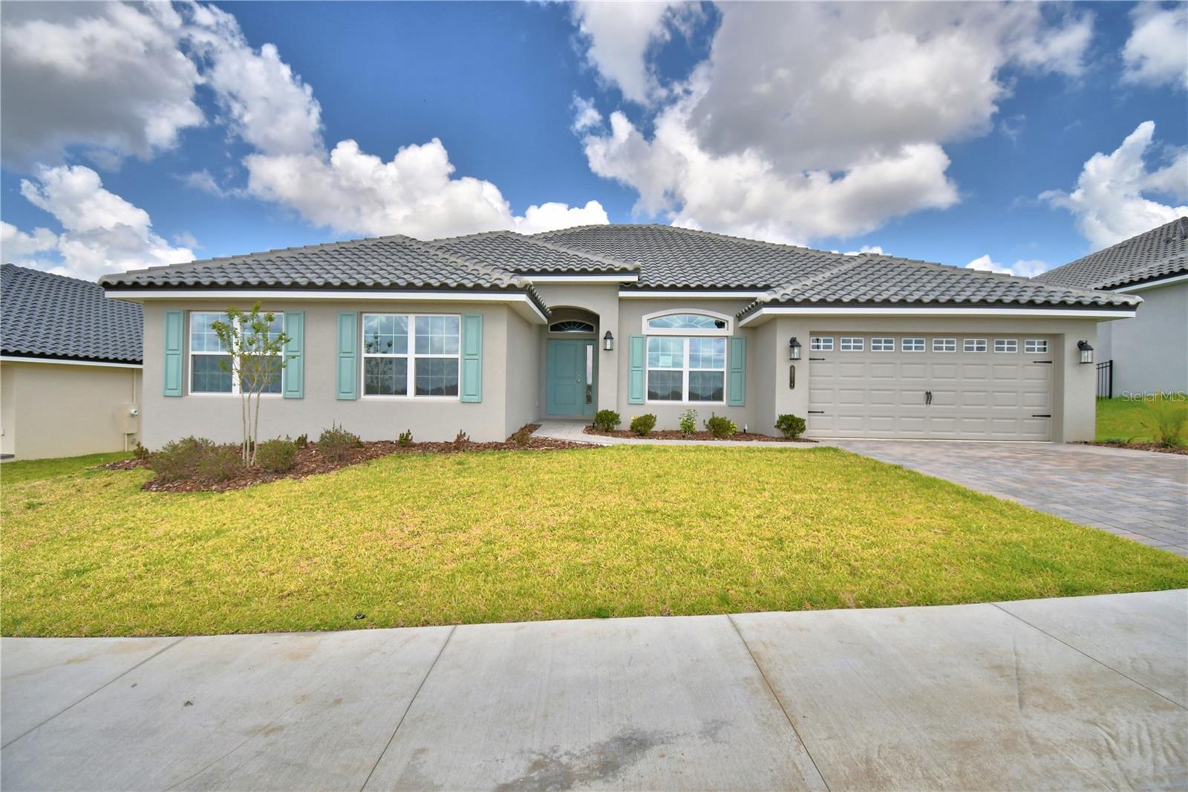
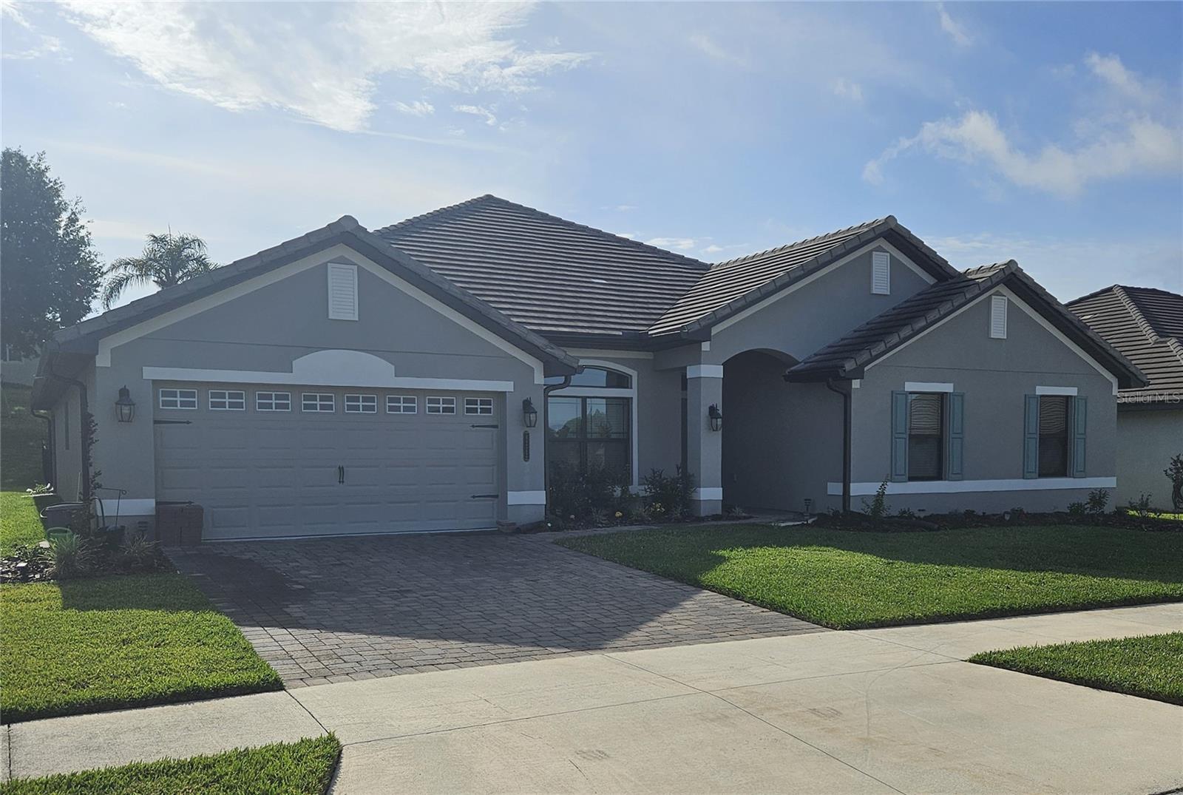
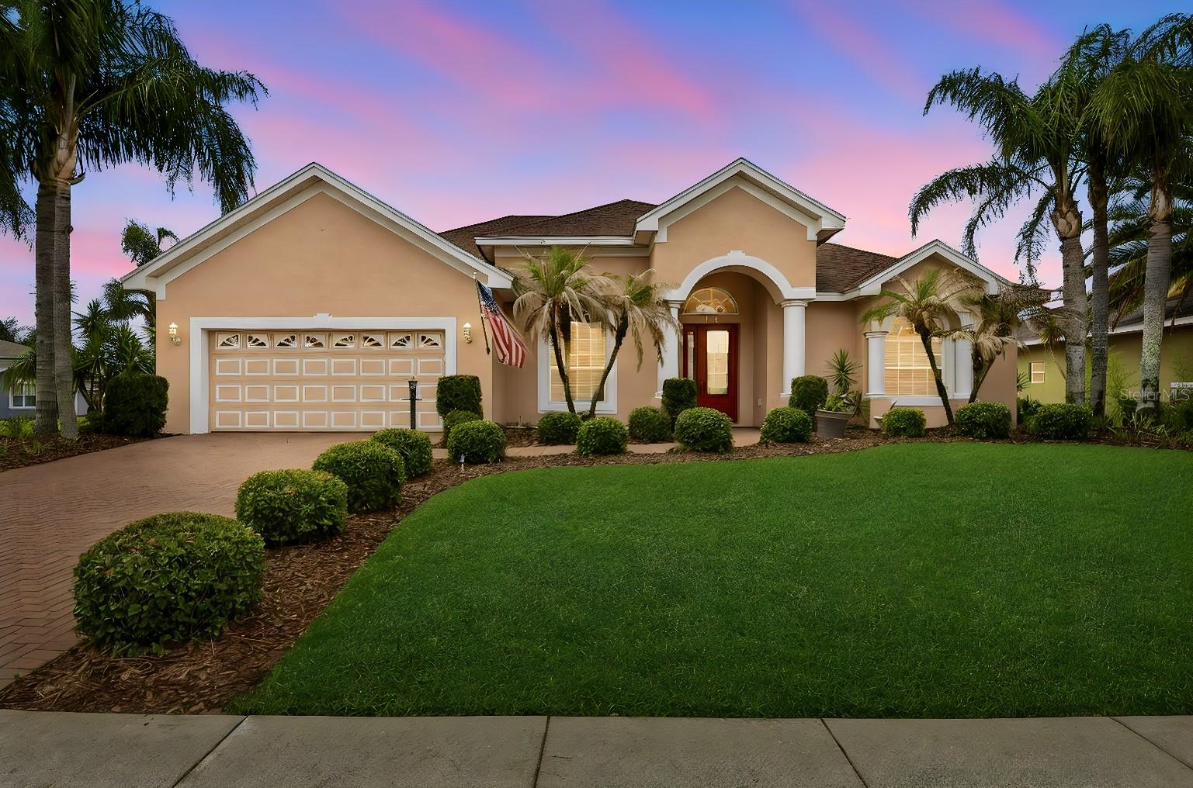
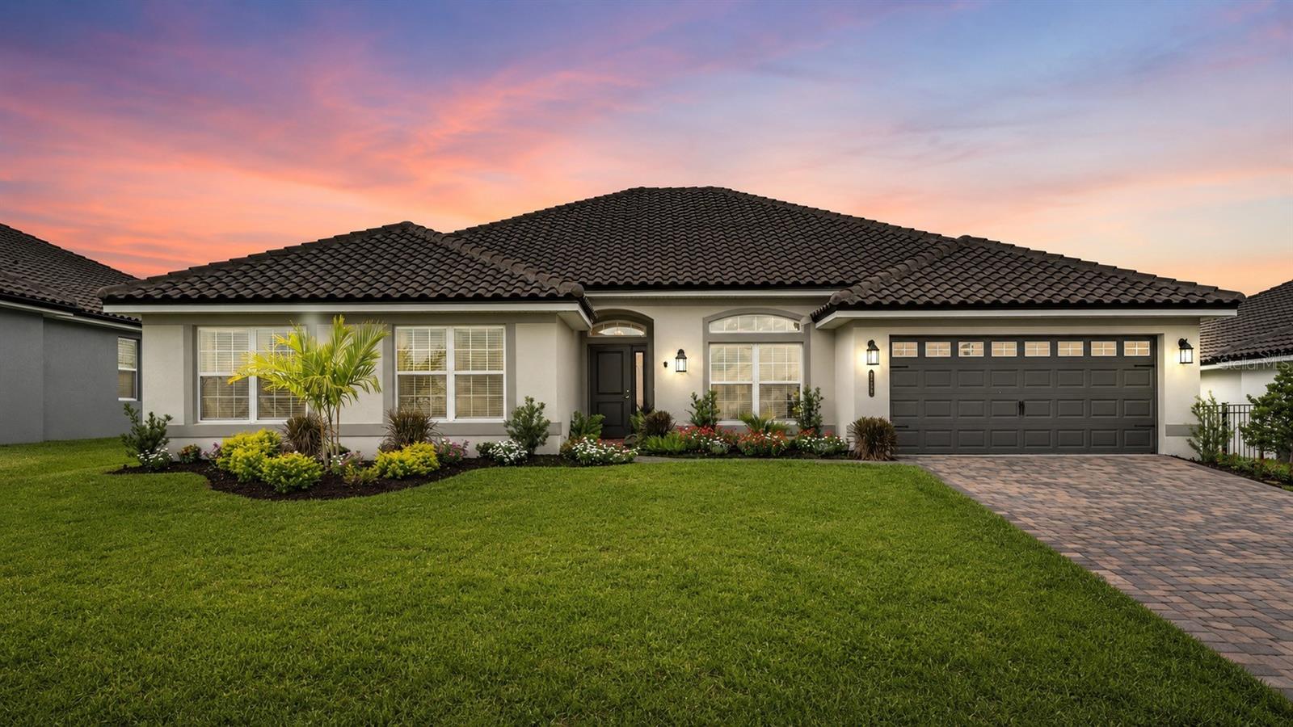
Welcome to a truly exceptional home in the highly desirable gated Estates of Auburndale! Beautifully positioned on a peaceful cul-de-sac, this impressive 4-bedroom, 3-bath residence with a 3-car garage offers an ideal blend of elegance, comfort, privacy, and functionality. Meticulously maintained and thoughtfully designed, the spacious triple-split floor plan provides incredible flexibility for everyday living, entertaining, guests, or extended family. From the moment you enter, you’ll appreciate the inviting open-concept design and generous living spaces. The beautifully appointed kitchen is the heart of the home, featuring gorgeous granite countertops, an elegant apron-front sink, stainless steel appliances, a breakfast bar, and a delightful morning room. A separate dining room adds an extra touch of sophistication and provides the perfect setting for special gatherings and memorable meals. The expansive primary suite is a true retreat, offering plenty of space for a comfortable sitting area or additional furnishings. The beautifully updated en-suite bath features a large walk-in shower with dual shower heads, an impressive dual-sink vanity with granite countertops, a separate water closet, and a spacious walk-in closet. The thoughtfully designed split-bedroom layout provides exceptional privacy. A spacious bedroom with a nearby full bath is privately situated in its own area of the home, making it ideal for guests, extended family, or an in-law suite. On the opposite side, two additional bedrooms are conveniently located near another full bath, creating comfortable and private spaces for family members or guests. A large laundry room adds even more functionality and convenience. Step outside and discover your own private retreat. The screened lanai overlooks a large, beautifully fenced backyard, offering plenty of room to relax, entertain, dine outdoors, or simply enjoy the peaceful surroundings. Whether hosting friends and family or enjoying a quiet morning coffee, this outdoor space is sure to become a favorite. And the lifestyle continues beyond your front door! Residents of the gated Estates of Auburndale enjoy sidewalks throughout the community, two community pools, a playground, basketball court, and a scenic turtle wildlife preserve complete with walking trails. With its sought-after cul-de-sac location, impressive triple-split floor plan, spacious primary retreat, beautifully updated baths, upated kitchen, three-car garage, private outdoor space, and exceptional community amenities, this home offers a rare combination of style, space, privacy, and lifestyle. This is more than a house—it’s a home designed to be enjoyed.
The essentials
Location
Elementary
Caldwell Elem
Middle
Stambaugh Middle
High
Auburndale High School
Districts can re-zone, so verify directly with the district before relying on these.
Annual Tax (2025)
$2,846
Parcel #
25-27-35-305252-002230
Taxes reflect the most recent assessment in the MLS feed. Actual tax owed can vary, so confirm with the county property appraiser before closing.
Subdivision
Estates Auburndale Ph 02
County
Polk
MLS Area
33823 - Auburndale
Lot Size
12,628 sqft
Not sure what you can afford?
Put in your household income and we will tell you where this payment sits.
Property taxes are this home's actual annual bill from the MLS, divided by twelve. Insurance estimated at 0.60%. HOA is the fee reported on the listing. Rate defaults to 6.8% on a 30-year fixed. Tap a pencil to use your own numbers. Estimates only, not a loan quote.
Offer Insights
Choose an offer strength
Sample: 198 closed home sales in 33823 over the last 8 months, Stellar MLS. A starting point, not a guarantee.
Talk through an offer with our teamKeep exploring Tampa Bay
Pick up where you left off, or see what else is out there.