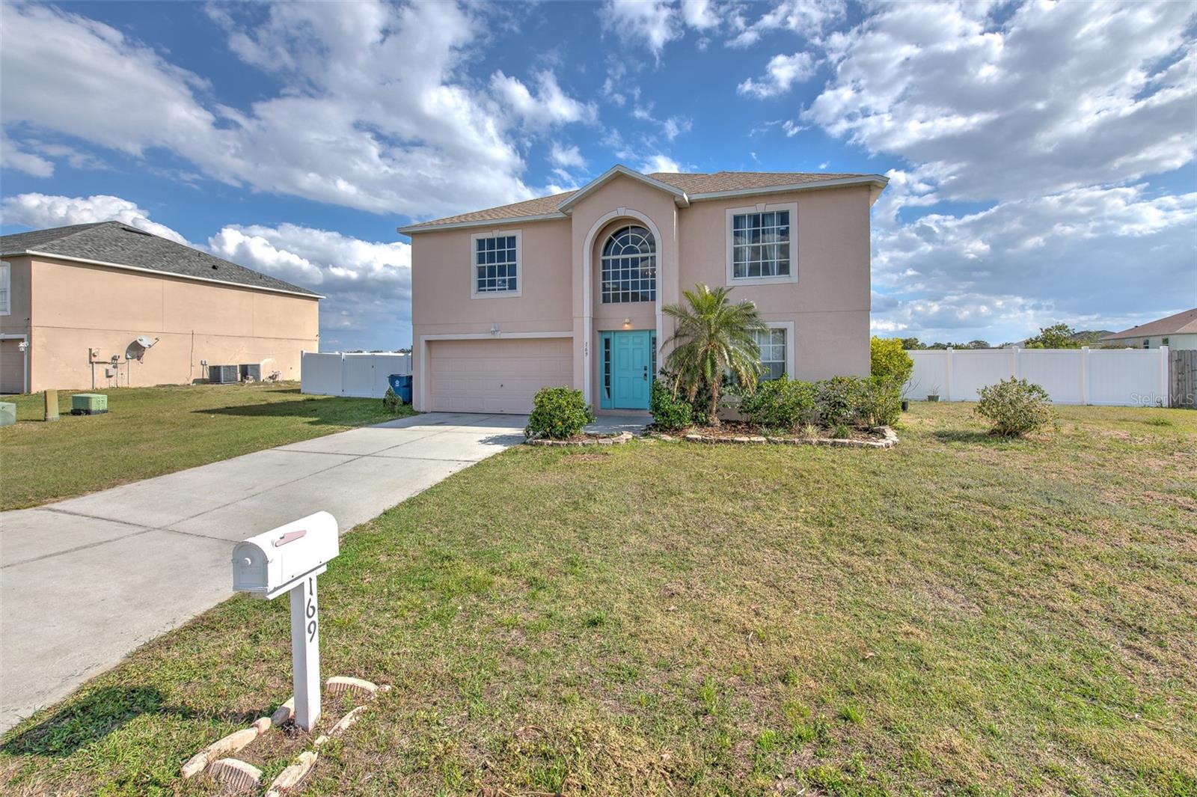
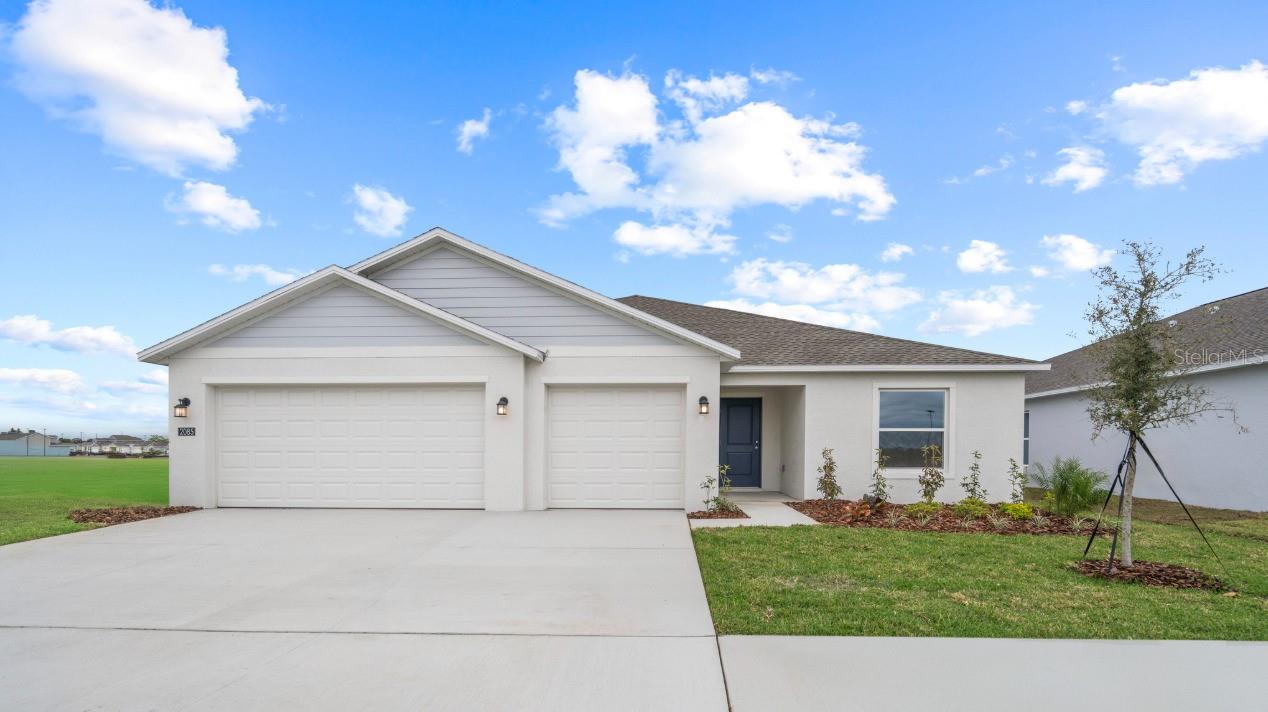
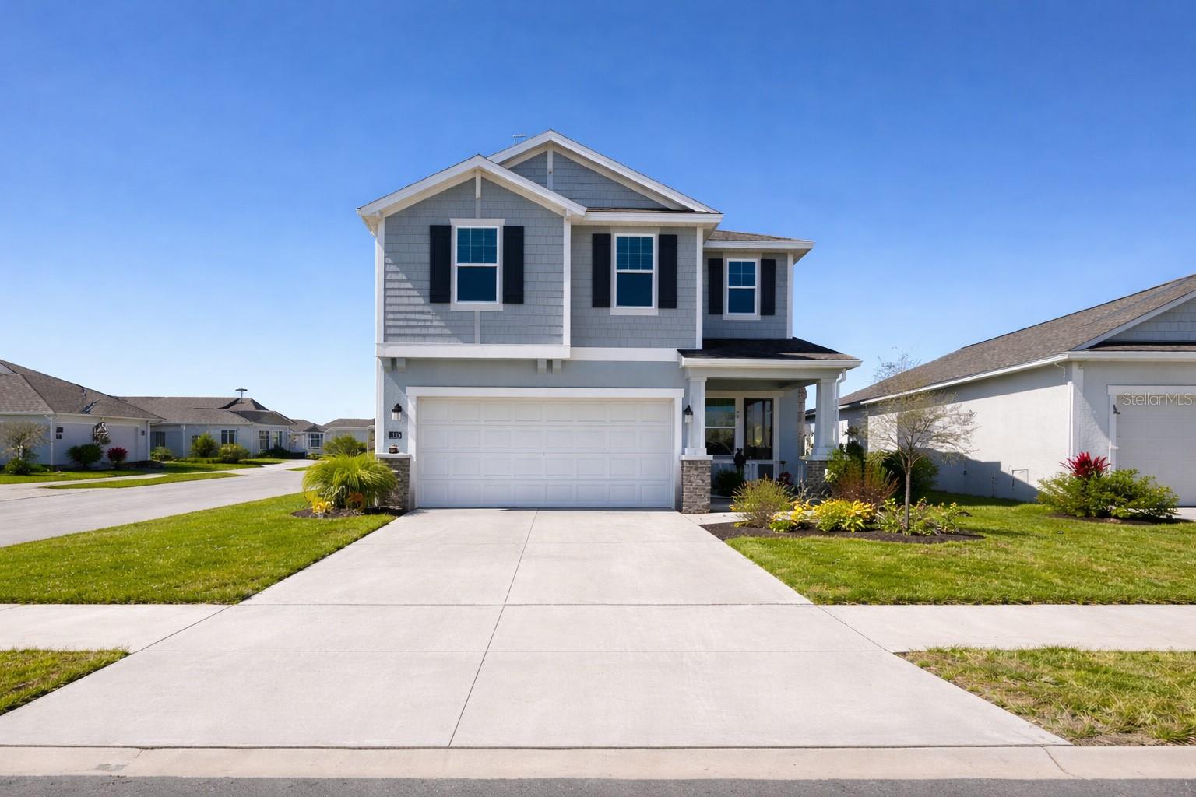
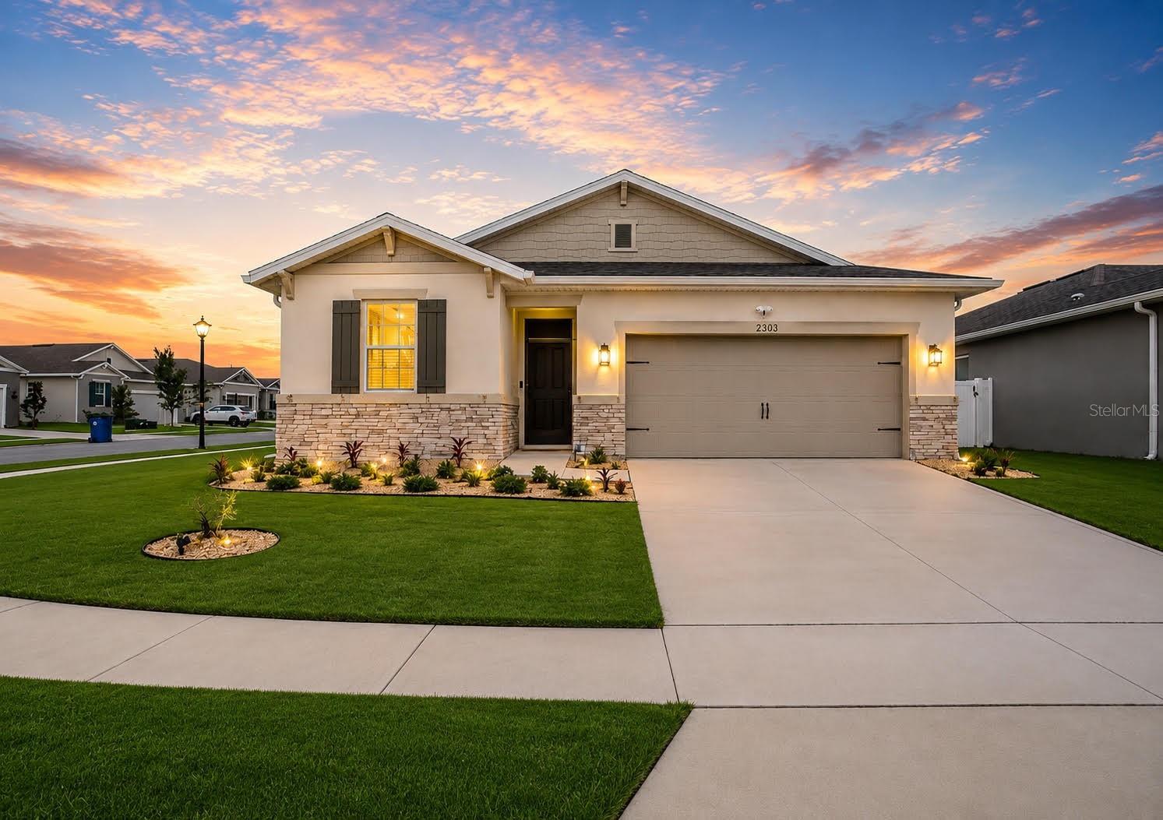
832 Timberland Dr, Eagle Lake, FL, 33839
$157/sqft·Ranches/Lk McLeod I
Ask anything about this home
Pricing, comps, HOA, the neighborhood. Answers before you fill out anything.
At a glance
About this home
832 Timberland Dr is a 2023-built home in Ranches/Lk McLeod I, Eagle Lake. Inside you'll find 4 bedrooms, 2 bathrooms, and 2,140 square feet of living space. Listed at $334,999 (about $157/sqft), 0 days on market. Flood zone X - outside the FEMA high-risk areas, which keeps insurance manageable. HOA runs $116 monthly.
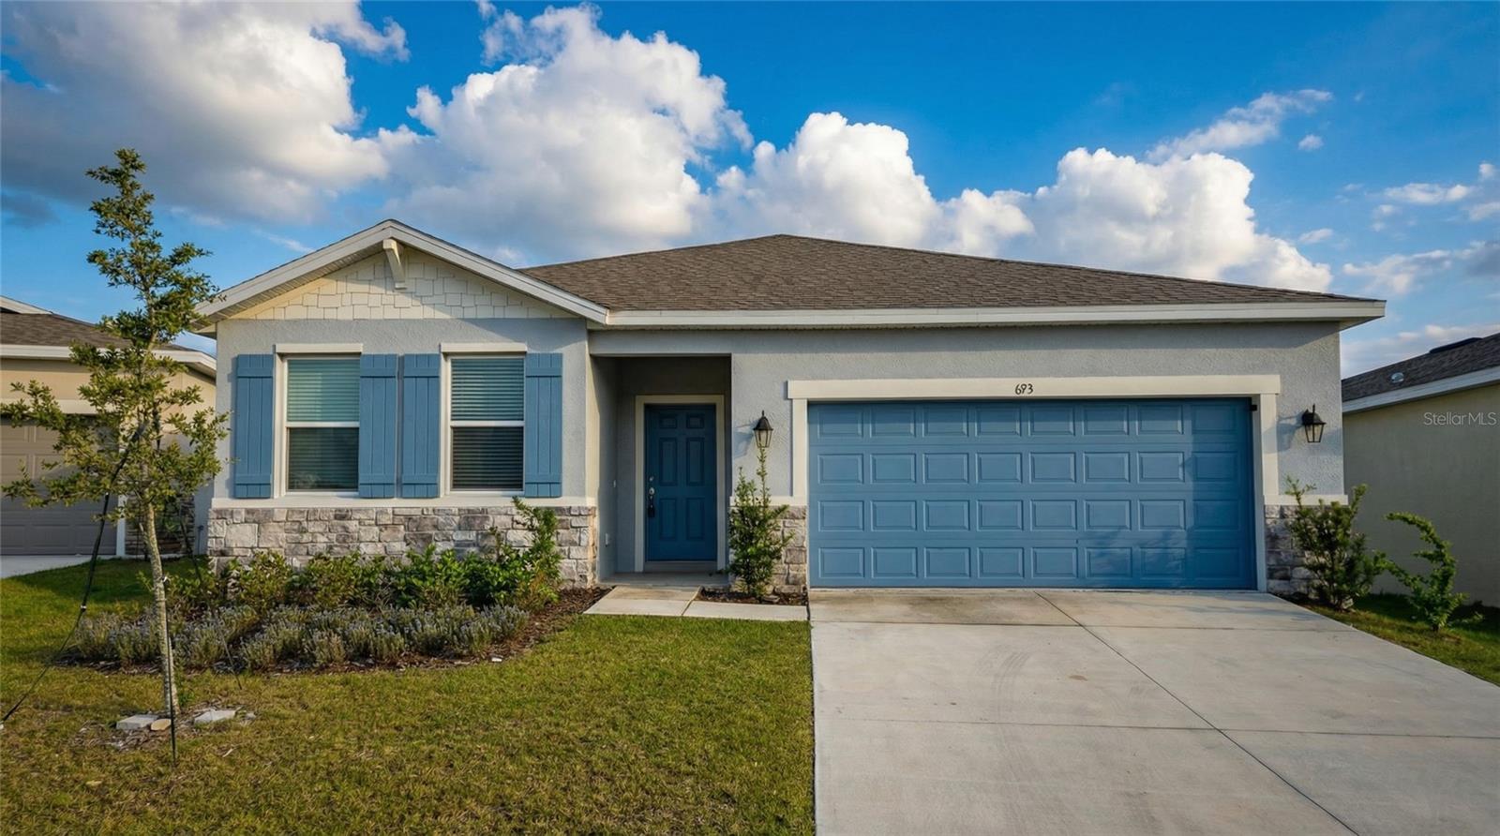
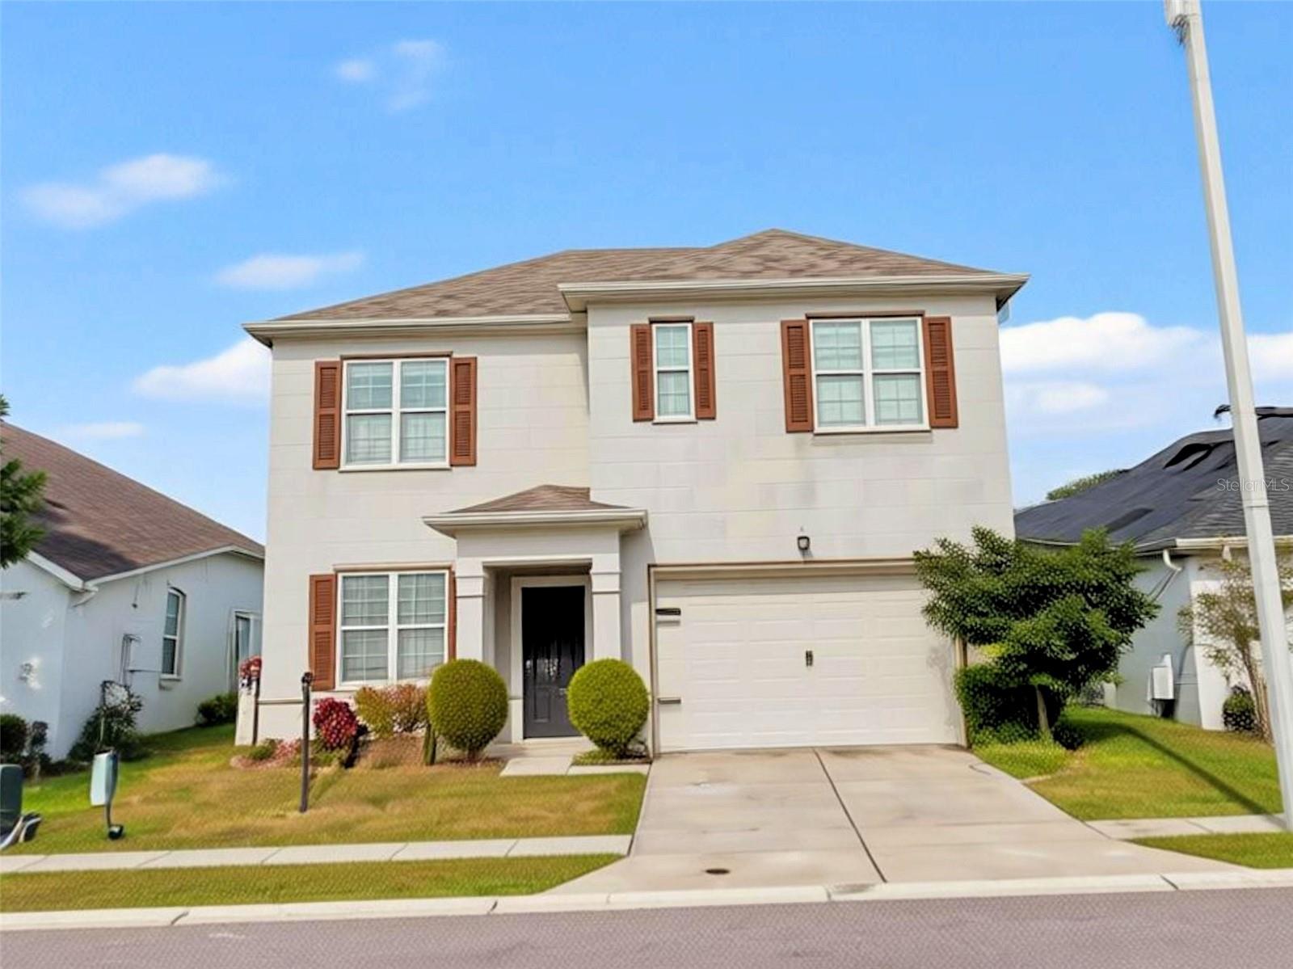
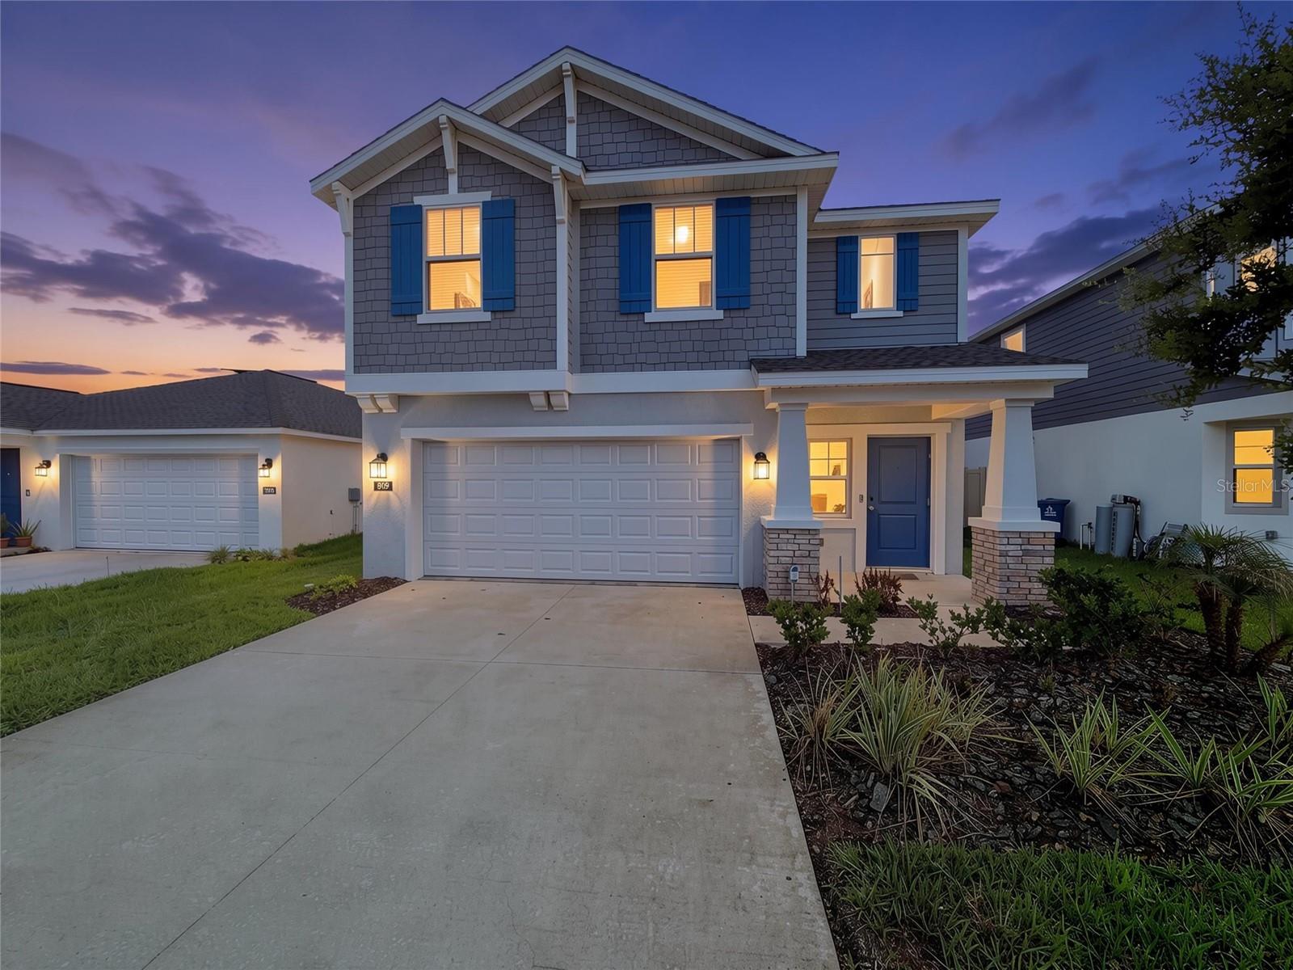
Virtually Staged. Why wait to build when you can own this well-maintained, never-lived-in former model home in the highly sought-after community of Ranches at Lake McLeod. This like-new residence showcases the desirable Vista floor plan within Lennar’s Estate/Executive-style collection, offering a refined blend of elevated design, comfort, and everyday functionality. The open-concept layout seamlessly connects the gourmet kitchen to the spacious great room, creating a bright and inviting living space ideal for both daily living and entertaining. The kitchen is well-appointed with 42" upper cabinetry, quartz countertops, a center island with seating, stainless steel appliances, and abundant storage. Expansive sliding glass doors extend the living space to the covered lanai, enhancing Florida’s signature indoor-outdoor lifestyle. The generously sized backyard provides ample room to create your own private outdoor oasis. A first-floor guest bedroom with a full bathroom offers convenience and flexibility for visitors or multi-generational living. Upstairs, the thoughtfully designed split-bedroom layout ensures privacy, with the owner’s suite set apart from the secondary bedrooms. The primary retreat features a spa-inspired bathroom complete with dual vanities, a walk-in shower, private water closet, and a spacious walk-in closet. Two additional bedrooms, a full bathroom, and a versatile loft provide ideal space for family, guests, or a home office. Residents of Ranches at Lake McLeod enjoy resort-style amenities, including a swimming pool, park, playground, and dedicated dog park, supporting a well-rounded lifestyle. Conveniently located in Eagle Lake, the community offers easy access to outdoor recreation, shopping, dining, and entertainment in nearby Winter Haven, including the Chain of Lakes Sports Complex, LEGOLAND, Lake Ned, and the vibrant downtown district.
The essentials
Location
Annual Tax (2025)
$7,120
Parcel #
26-29-18-689953-000080
Taxes reflect the most recent assessment in the MLS feed. Actual tax owed can vary, so confirm with the county property appraiser before closing.
Subdivision
Ranches/Lk McLeod I
County
Polk
MLS Area
33839 - Eagle Lake
Lot Size
5,502 sqft
Not sure what you can afford?
Put in your household income and we will tell you where this payment sits.
Property taxes are this home's actual annual bill from the MLS, divided by twelve. Insurance estimated at 0.60%. HOA is the fee reported on the listing. Rate defaults to 6.8% on a 30-year fixed. Tap a pencil to use your own numbers. Estimates only, not a loan quote.
Offer Insights
Choose an offer strength
Sample: 100 closed home sales in 33839 over the last 8 months, Stellar MLS. A starting point, not a guarantee.
Talk through an offer with our teamKeep exploring Tampa Bay
Pick up where you left off, or see what else is out there.