4820 Summit View Way, Auburndale, FL, 33823
$182/sqft·Lake Juliana Estates
Ask anything about this home
Pricing, comps, HOA, the neighborhood. Answers before you fill out anything.
At a glance
About this home
4820 Summit View Way is a 2022-built home in Lake Juliana Estates, Auburndale. Inside you'll find 4 bedrooms, 3 bathrooms, and 2,200 square feet of living space. Listed at $399,900 (about $182/sqft), 28 days on market. Flood zone X - outside the FEMA high-risk areas, which keeps insurance manageable. HOA runs $590.97 quarterly.
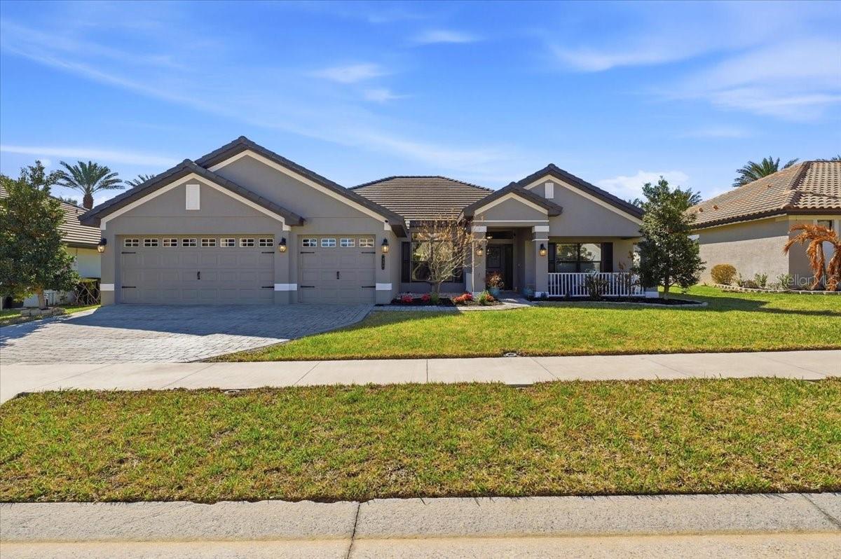
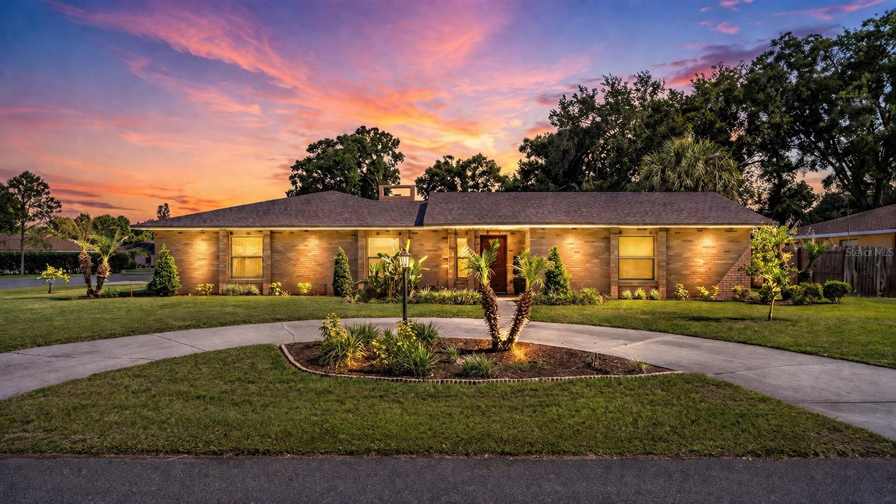
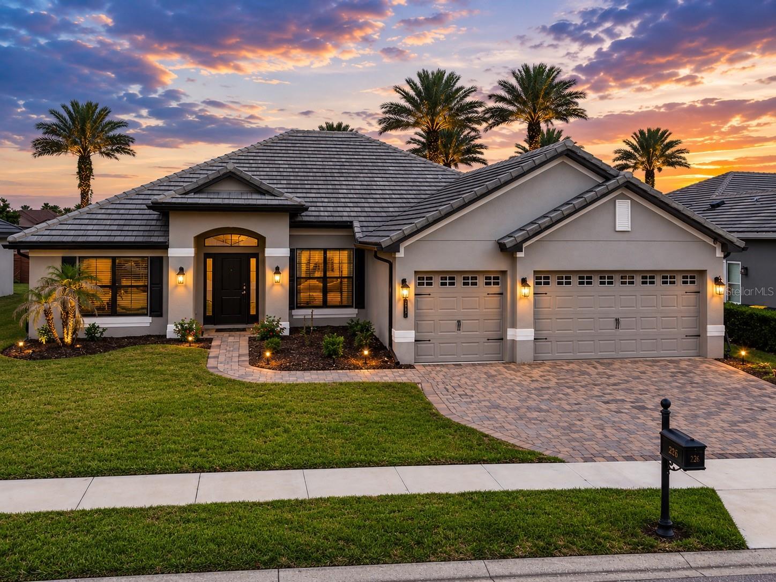
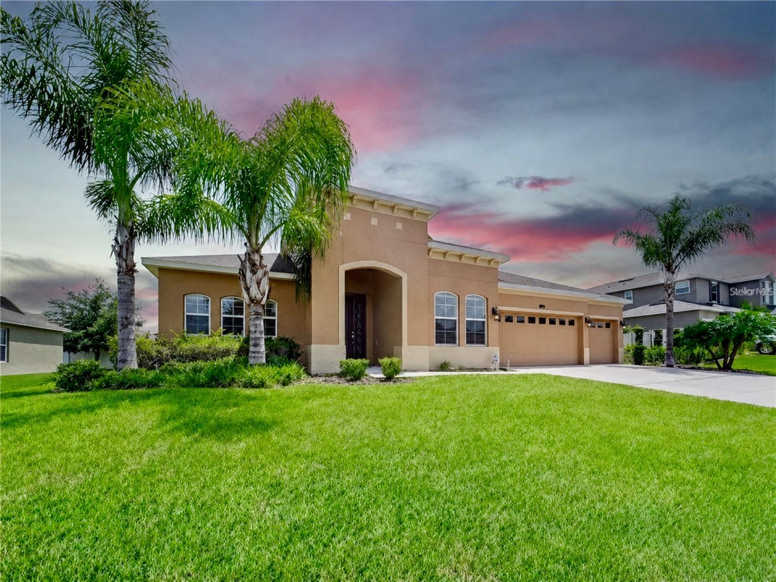
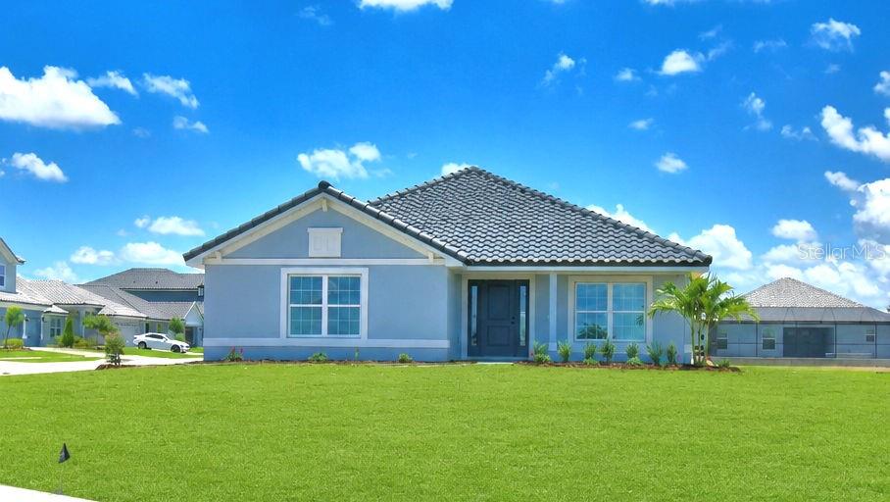
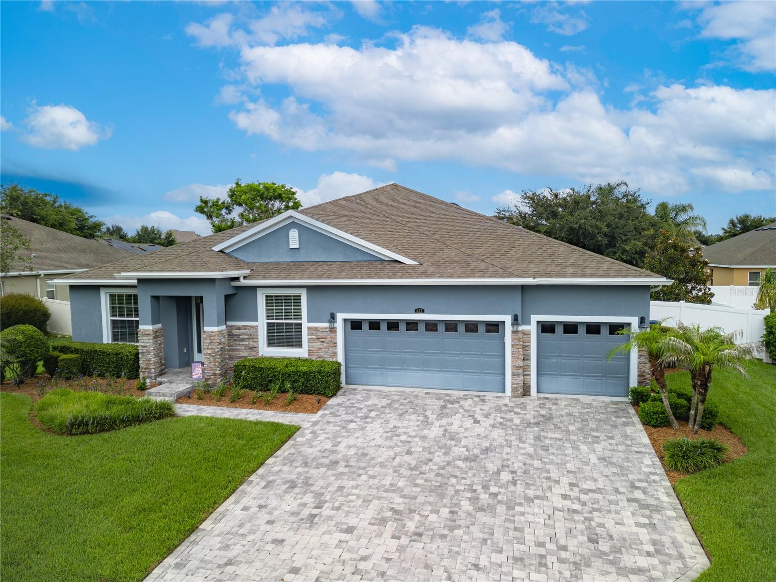
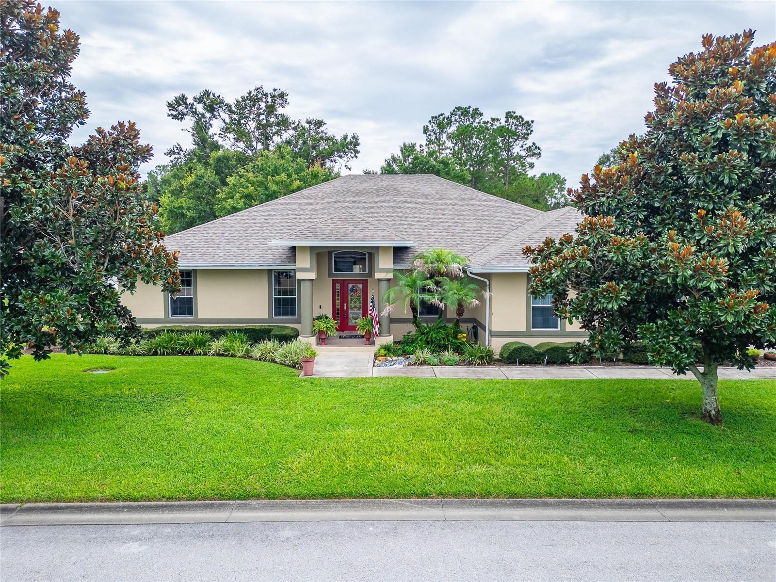
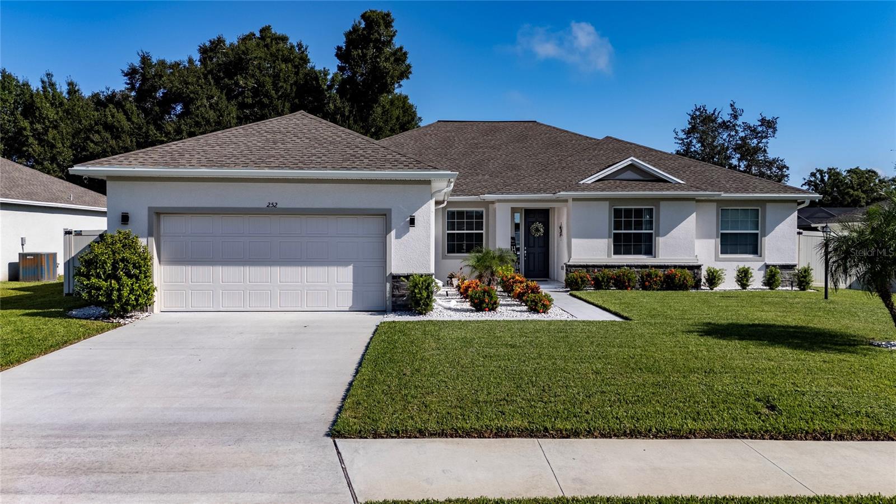
PRICE IMPROVEMENT! Exceptional value in the highly sought-after gated community of Lake Juliana Estates! Why wait to build when you can own this beautifully upgraded, move-in-ready Adams Homes 2200C floor plan? Built in 2022, this meticulously maintained 4-bedroom, 3-bathroom home offers 2,200 square feet of thoughtfully designed living space and features tens of thousands of dollars in post-construction upgrades already completed for the next owner. From the moment you arrive, you'll appreciate the tile roof, brick paver driveway, mature landscaping, and oversized homesite. Inside, the home has been enhanced well beyond typical builder-grade finishes with upgraded Sherwin-Williams eggshell interior paint throughout, luxury vinyl plank flooring in all bedrooms replacing the original carpet, upgraded lighting fixtures, custom window treatments, and permanent Govee exterior holiday lighting. The open-concept layout provides an ideal setting for both everyday living and entertaining, while the spacious family room, dining area, and kitchen flow seamlessly together to create a bright and inviting living space. The kitchen and all bathrooms feature granite countertops, providing a cohesive and upscale finish throughout the home. The private owner's suite serves as a relaxing retreat featuring tray ceilings, dual vanities, a large walk-in shower with glass enclosure, and a spacious walk-in closet. The thoughtfully designed split-bedroom floor plan offers exceptional flexibility, with two secondary bedrooms connected by a Jack-and-Jill bathroom, as well as a separate fourth bedroom with its own private bathroom, making it ideal for guests, multi-generational living, or an in-law suite. All four bedrooms feature walk-in closets, a rare and highly desirable feature. The home also includes a whole-house water purification system, water softener, reverse osmosis drinking water system at the kitchen sink, and all major appliances, including the refrigerator, washer, and dryer. Step outside to enjoy one of the property's standout features: a fully fenced backyard with two gates, a screened rear lanai with pet door and ceiling fan, a playground with artificial turf, and established privacy landscaping. Unlike purchasing new construction, all of the expensive and time-consuming improvements have already been completed for you. Residents of the gated Lake Juliana Estates community enjoy exceptional resort-style amenities, including a clubhouse, community pool, tennis courts, pickleball courts, basketball court, playground, private boat ramp, fishing dock, and access to beautiful Lake Juliana. Conveniently located just 3 to 5 minutes from Interstate 4, this home offers easy access to both Tampa and Orlando, with most destinations reachable in approximately 45 minutes. Now offered at just $399,900, this home represents one of the best values in Lake Juliana Estates, combining premium upgrades, modern construction, resort-style amenities, and a prime location in one exceptional package. Schedule your private showing today and discover why this home truly is better than new.
The essentials
Location
Elementary
Lena Vista Elem
Middle
Stambaugh Middle
High
Auburndale High School
Districts can re-zone, so verify directly with the district before relying on these.
Annual Tax (2025)
$0
Parcel #
25-27-09-298385-003230
Taxes reflect the most recent assessment in the MLS feed. Actual tax owed can vary, so confirm with the county property appraiser before closing.
Subdivision
Lake Juliana Estates
County
Polk
MLS Area
33823 - Auburndale
Lot Size
8,568 sqft
Not sure what you can afford?
Put in your household income and we will tell you where this payment sits.
Property taxes estimated at 1.55% of price a year. Insurance estimated at 0.60%. HOA is the fee reported on the listing. Rate defaults to 6.8% on a 30-year fixed. Tap a pencil to use your own numbers. Estimates only, not a loan quote.
Offer Insights
Choose an offer strength
Sample: 198 closed home sales in 33823 over the last 8 months, Stellar MLS. A starting point, not a guarantee.
Talk through an offer with our teamKeep exploring Tampa Bay
Pick up where you left off, or see what else is out there.